

Analysis of your 3d data with the best software
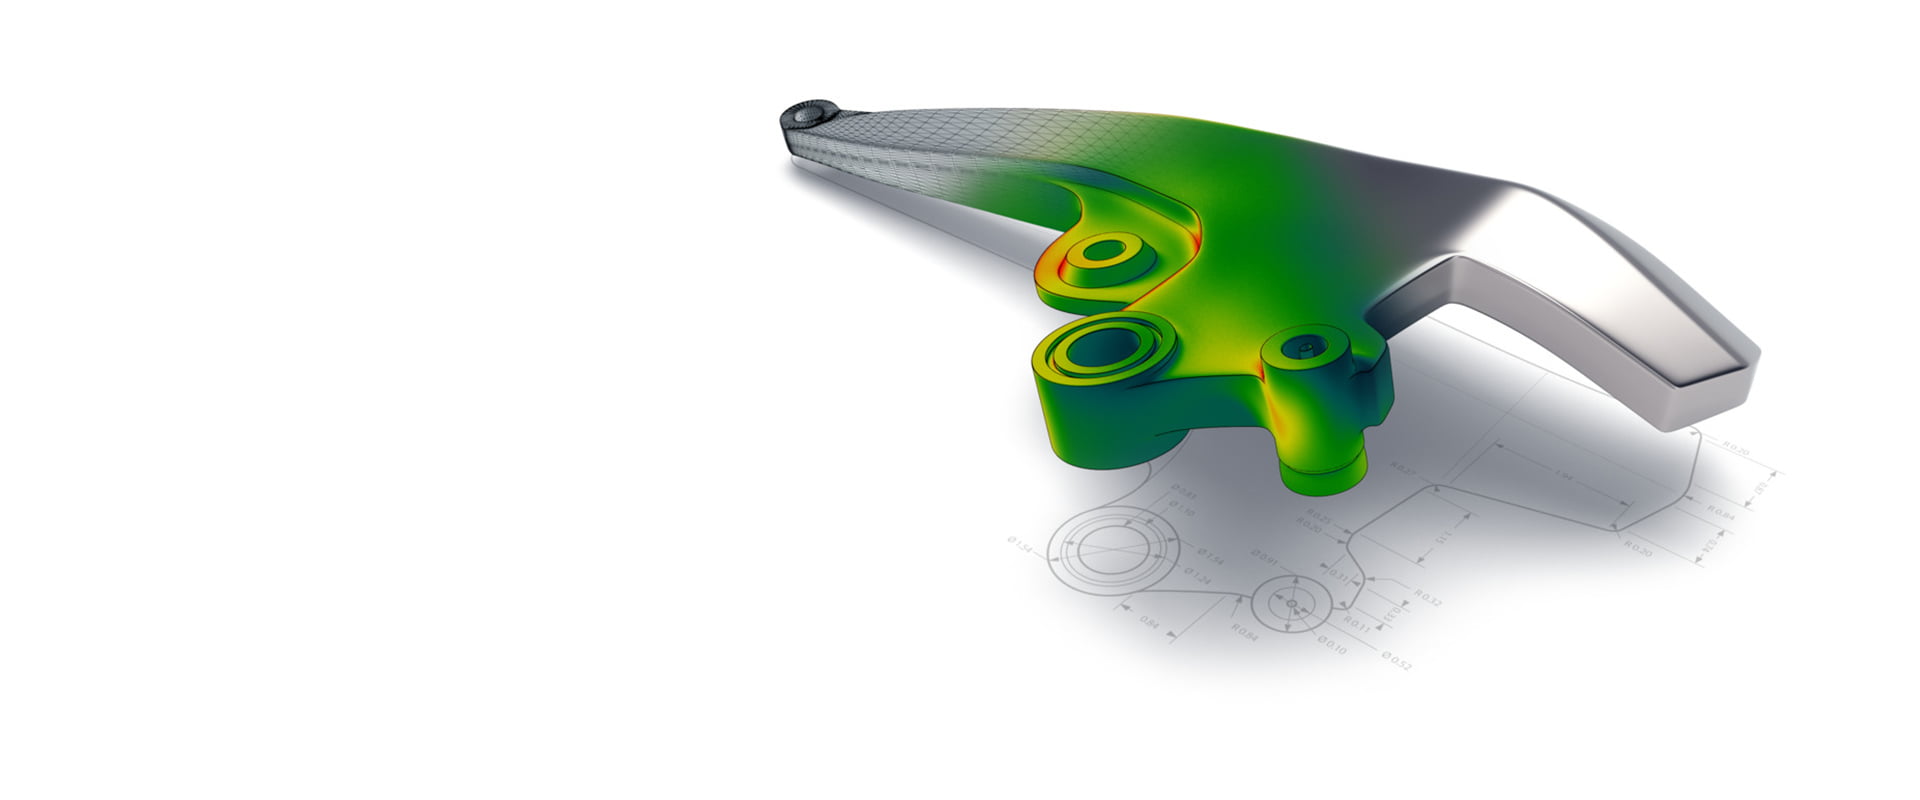
During the analysis and individual evaluation of your 3D data, we rely on ZEISS Inspect Pro. This software enables us to plan the measurement sequences virtually and as a result to implement your task even more efficiently. Trend analyses, analyses of shape and position or even digital assembly based on the 3D data analysed are not a problem.
Fast, reliable
evaluation of your 3d data
Surface comparison
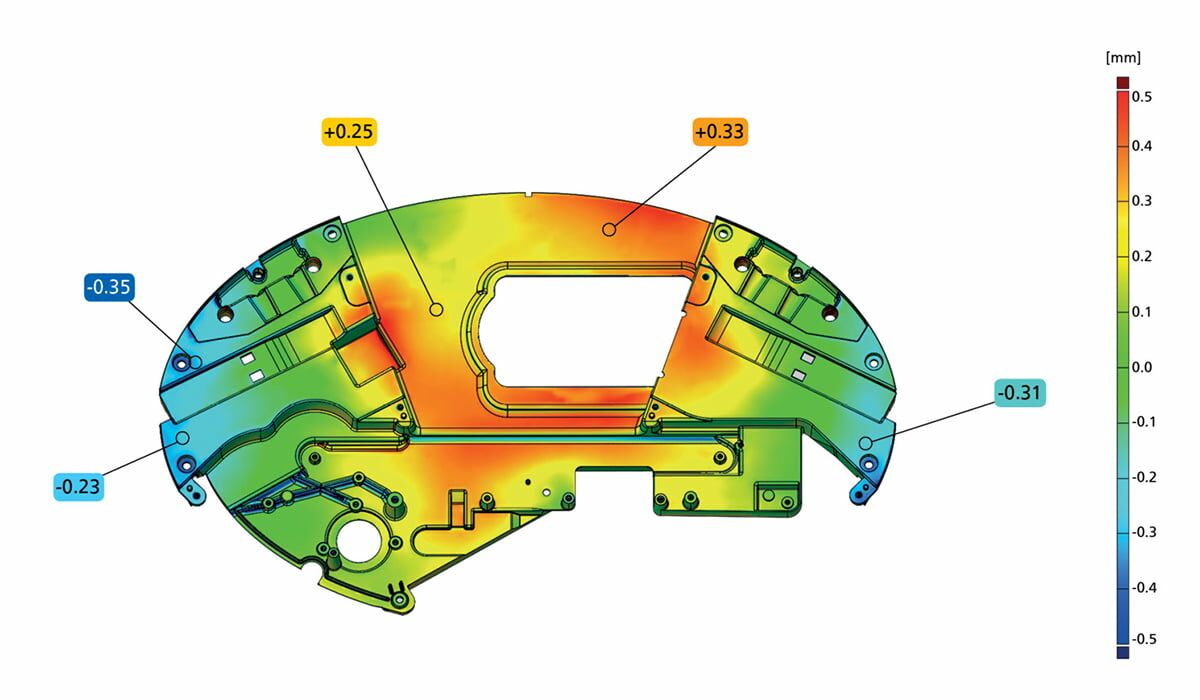
We record and analyze deviations of a workpiece from the planned geometry (e.g. CAD data) as part of a surface comparison using a nominal-actual comparison. The magnitude of the deviation from the nominal state can be depicted clearly with the aid of a false-colour image and analyzed highly precisely.
Dimension, shape and position
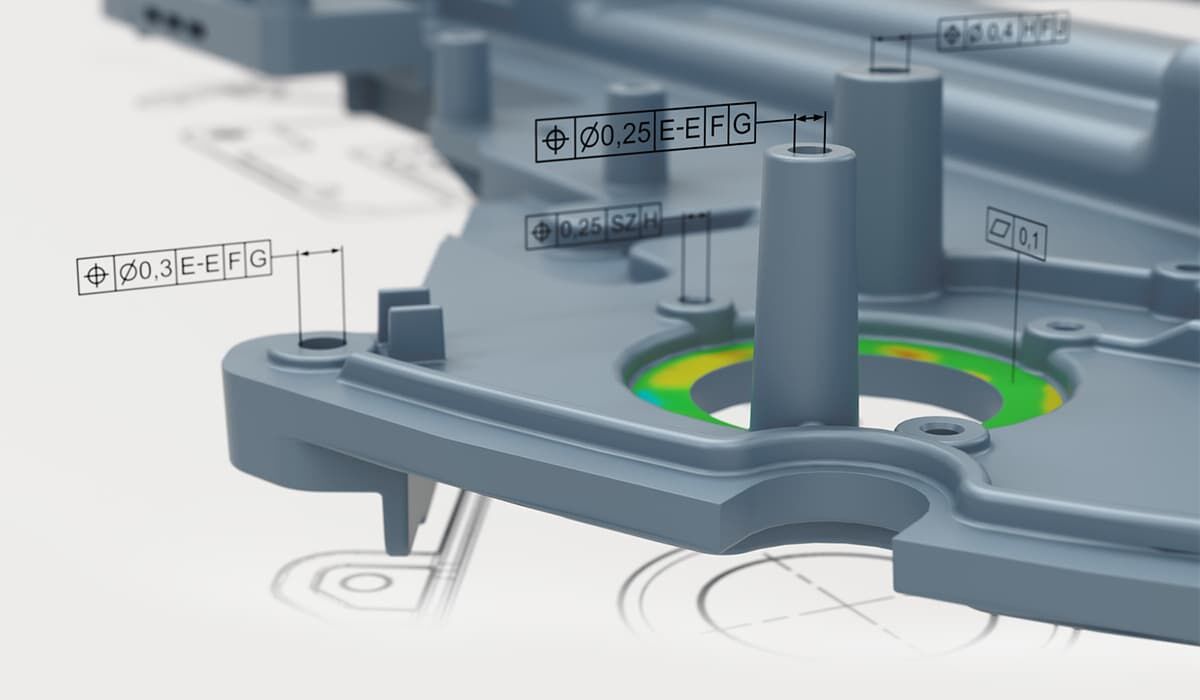
During geometric dimensional inspection we undertake comprehensive measurements of standard geometries, freeform surfaces as well as shape and position tolerancing. Due to the high data density a large number of inspection features can be evaluated quickly and precisely.
STL MODELL
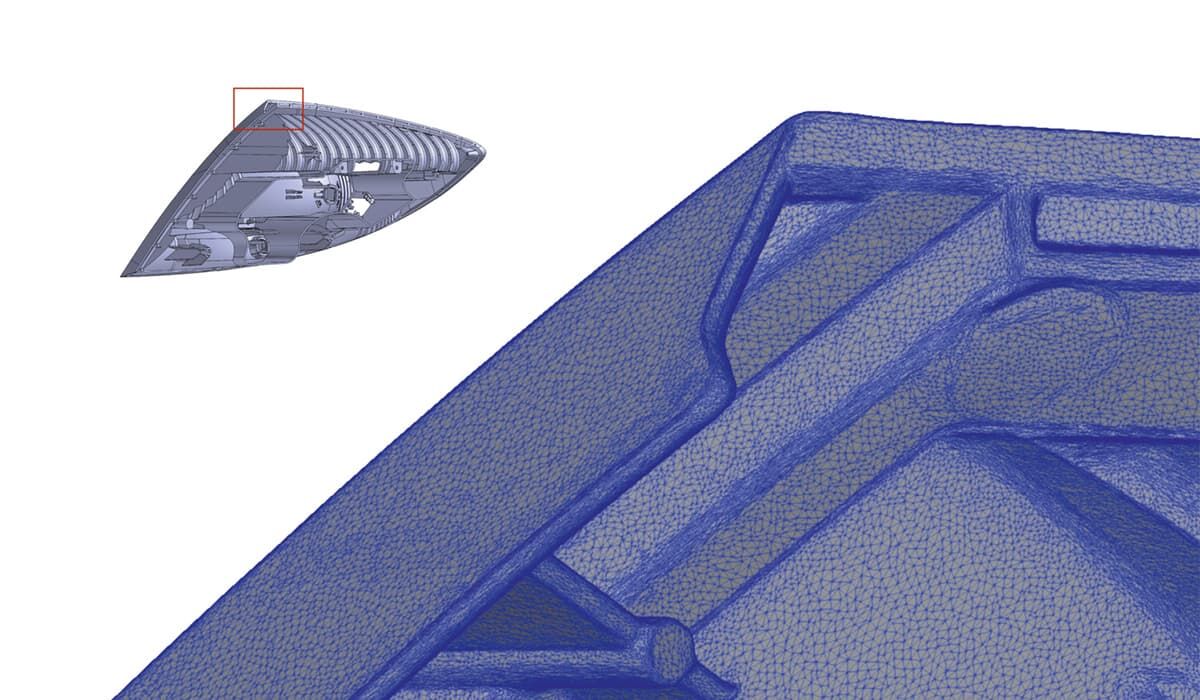
The preparation of an STL model makes possible a wide range of options for the direct or subsequent utilization of the 3D data acquired in production. The models can be used, for instance, for reverse engineering or 3D printing.
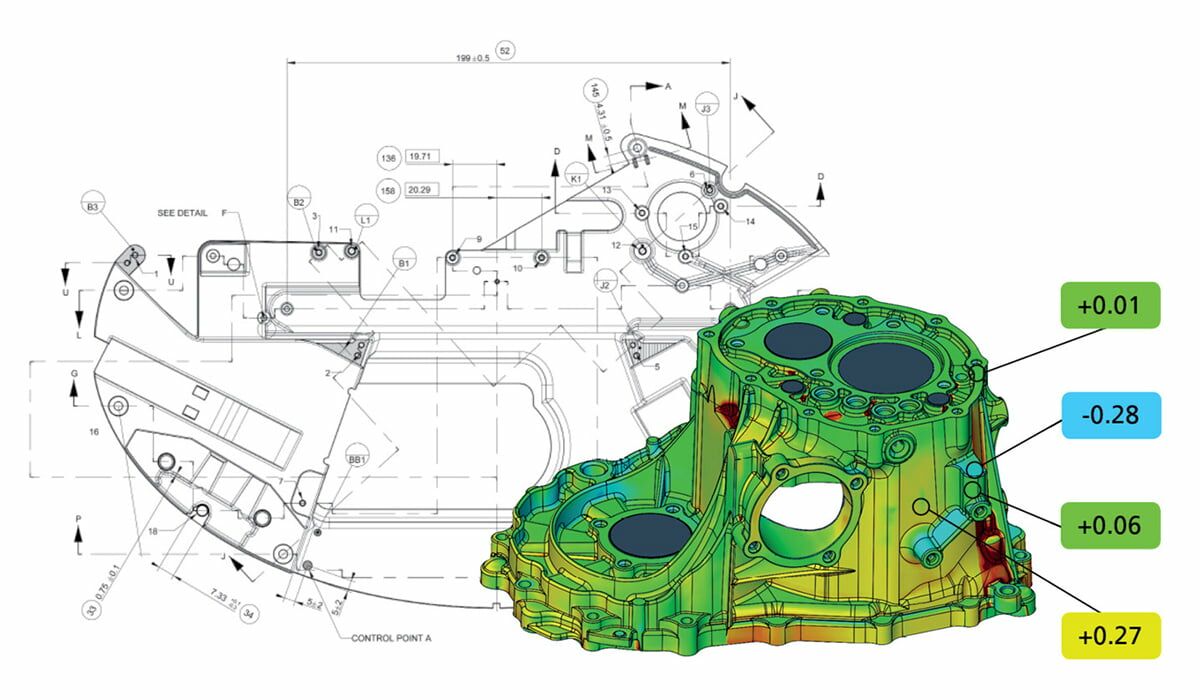
Initial sampling
During initial sampling, it is determined whether all the conditions necessary for the high-quality series production of a product are present in your production. In this way you avoid expensive scrap, the time consuming re-adjustment of your machines and other expensive alterations to the process sequence.
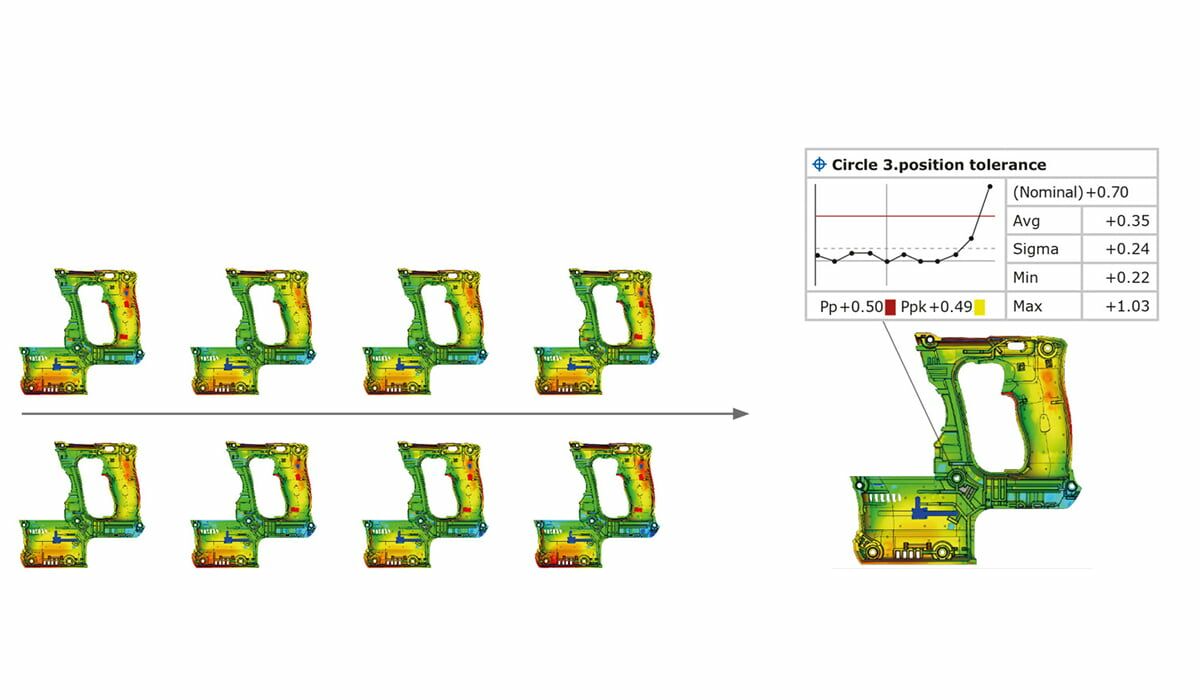
Trend analysis
During trend analysis, regular random samples from the production process are analyzed. Specific dimensions on the component are acquired continuously and deviations in the trend over time compared in detail. Statistical process control makes it possible to adjust the process ideally and to detect gradual degradations in the process at an early stage.
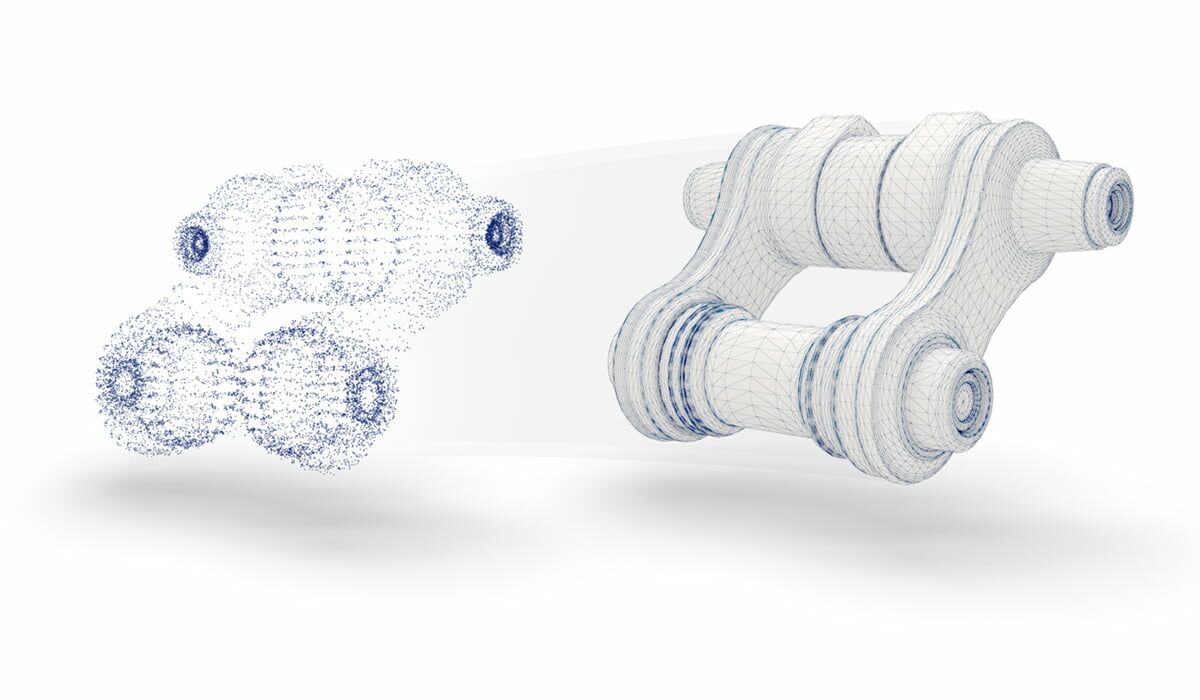
REVERSE ENGINEERING
An existing product is analyzed and digitally reconstructed during reverse engineering. This action provides insights into the construction of the item inspected. In this way CAD data, for instance of old components from the time before the "digital age", can be obtained from the existing component.
3d scanning for the acquisition of all external geometry
To prepare a 3D model of your component, we scan the entire external contour of your component quickly and precisely using an optical camera system. Using the millions of measurement points, the component is reconstructed digitally and can be evaluated in many ways. The spectrum of components ranges from battery trays and cell systems, through injection moulded and die-cast components, sheet metal parts, to prototypes. A major advantage of our measuring systems is that they are suitable for mobile use - measurements can be made at any time on site in your facility.
Frequently asked questions about analyzing 3D Data
A nominal-actual comparison shows the deviations between a physically measured component and its reference CAD model. Differences are typically visualized using color maps and can be evaluated for dimensional inspection, production release, complaint analysis, or component optimization.
A surface comparison evaluates the deviations between a measured component surface and a reference geometry, typically based on CAD data. The differences are usually displayed as a color map, making warpage, form deviations, localized dimensional errors, and manufacturing variations visible across the entire scanned surface.
3D data analysis typically requires the scanned 3D data of the component along with suitable reference data, such as CAD models, engineering drawings, or defined inspection characteristics. Depending on the application, this enables nominal-actual comparisons, dimensional inspections, GD&T analysis, and the generation of detailed inspection reports.
3D data analysis can generate color deviation maps, deviation analyses, GD&T evaluations, dimensional inspection results, trend analyses, digital assemblies, and comprehensive inspection reports. These results help assess component quality, identify manufacturing deviations, and support decisions regarding part approval or rework.
3D data analysis is particularly useful when components need to be compared with CAD models, manufacturing deviations must be visualized, or dimensional accuracy and form need to be verified. Typical applications include first article inspection (FAI), quality assurance, complaint analysis, tool correction, production monitoring, and component optimization.
Added Value at Quality Analysis
Speed
You receive from us precise analyses of your data, even at short notice. We have both the necessary personnel and the latest software solutions for the evaluation of the data acquired.
Our software
For software, we rely on ZEISS Inspect Pro, one of the most advanced, versatile tools for the analysis and evaluation of 3D data. So that you can rely on our results at any time.
Training
We support and train you in the use of ZEISS Inspect Pro and the evaluation options for your 3D data.
Certification
Accredited test laboratory for optical metrology
Our organization is accredited in accordance with DIN EN ISO/IEC 17025 by Deutsche Akkreditierungsstelle GmbH (DAkkS). We are one of the few test laboratories in Europe in which all specialist areas have been successfully accredited.
Find more about our accreditation, the prerequisites and the related advantages.

Quality Analysis
the right partner
for optical metrology
Do you need a 3D scan of your component?
We would be pleased to advise you about the possibilities. The goal: the best, most cost-effective and most efficient analysis of your component.