
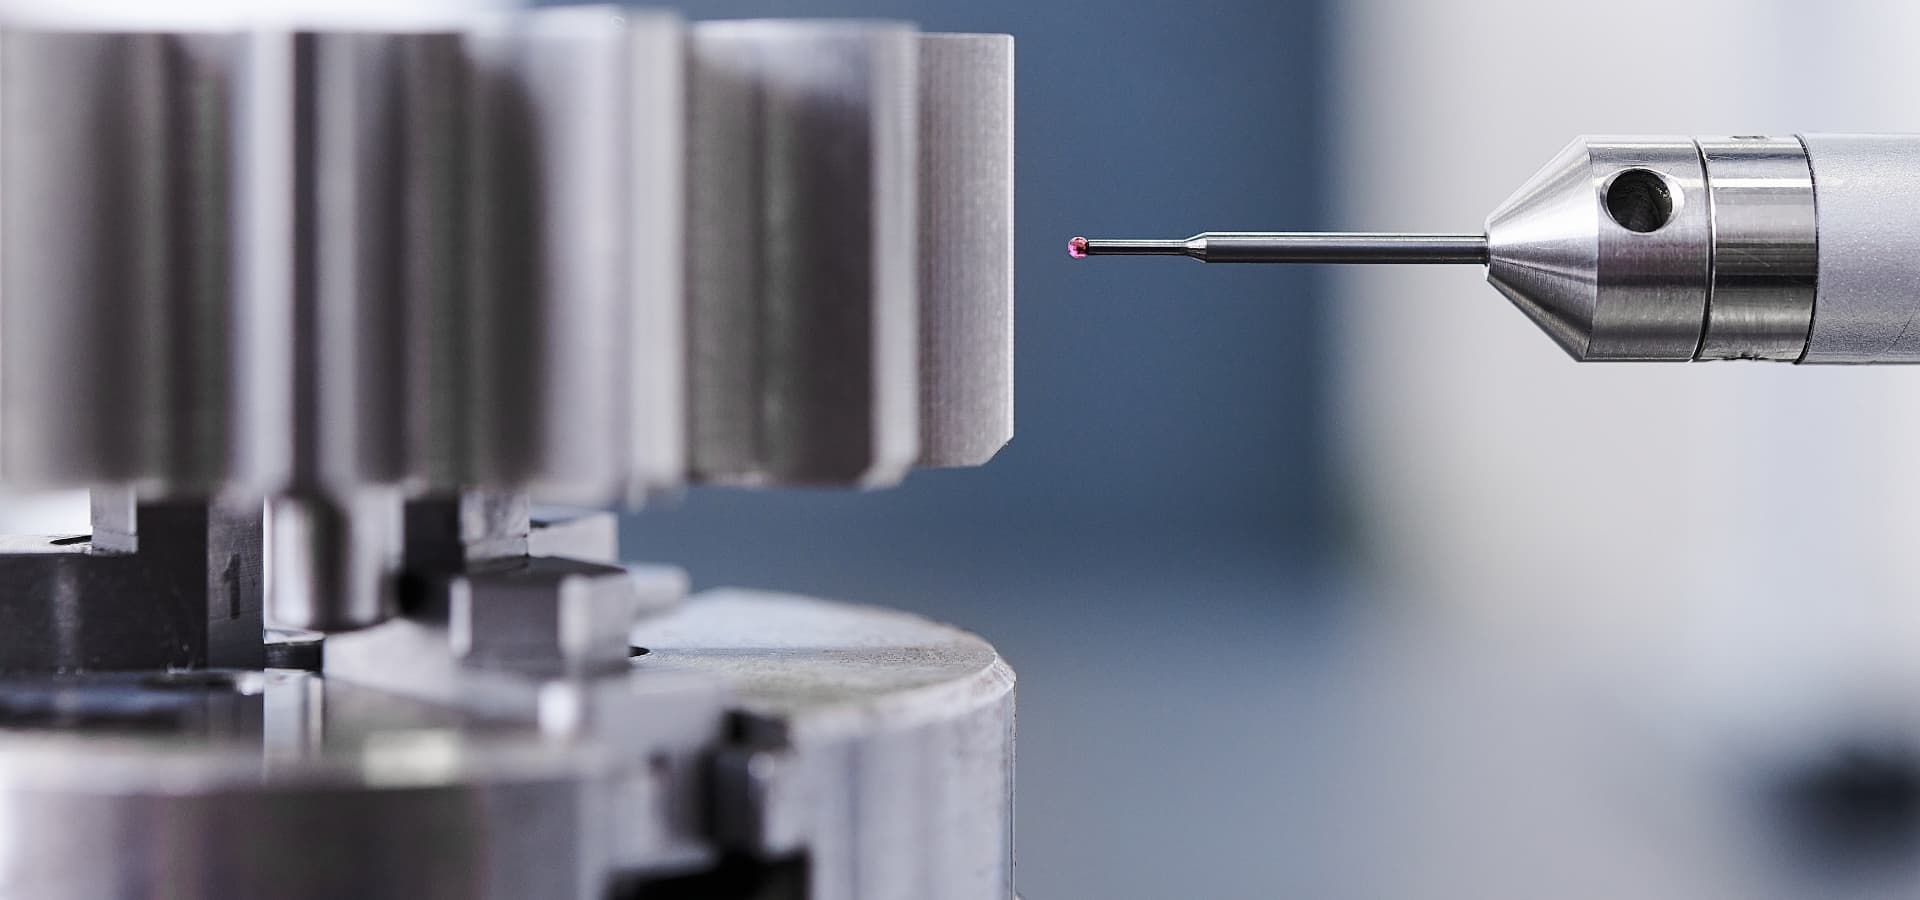

3D Measuring Services – Quick, Precise and Efficient
Would you like to free up your resources and get reliable measurement results quickly? We’ll take care of your metrology tasks—using state-of-the-art technology and in-depth expertise. To do so, we combine tactile, optical, and CT measurement technologies as needed to ensure the quality of your components in a transparent and traceable manner.
Fast, reliable
measurement results
- Prototype, initial sample and serial inspections
- Initial sampling according to drawing requirements (VDA/PPAP)
- Measurement solutions for incoming goods, manufacturing and return
- Support on-site or takeover of your measuring room
- Measuring equipment monitoring using CMM Checks and gauges
- Measurement of standard geometries, freeform surfaces, geometric dimensioning and shape and position tolerancing
- Surface and contour measurement
- Gearwheel measurement (measuring room quality class 2)
- Nominal-actual comparisons / actual-actual comparisons for part under test, reference part, and CAD model
- Preparation and validation of measuring programs for CALYPSO and MCOSMOS
- Interpretation of drawings and development of measuring strategies according to ISO GPS
- Jig manufacture
Measurement Solutions for every Industrial Measurement Task
Quality assurance is a central component of modern manufacturing processes. With our high-performance measurement services, we provide reliable support for your industrial measurement tasks—whether in our accredited testing laboratory or on-site at your production facility.
Tactile metrology
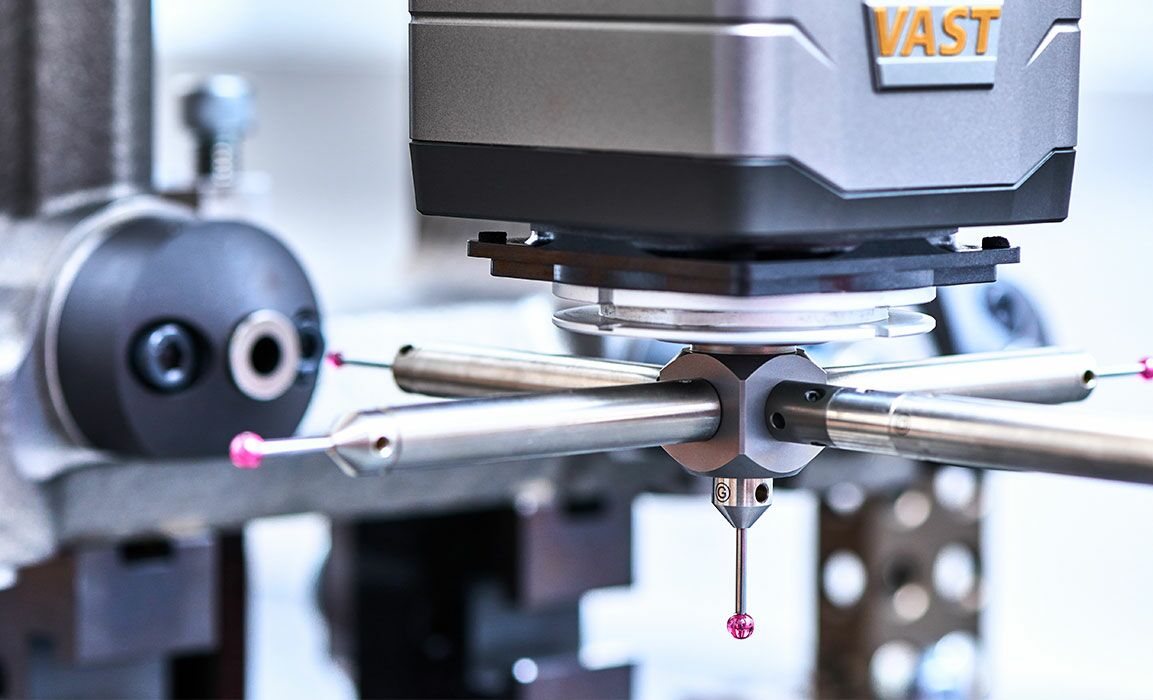
For the quick, precise checking of prototypes, initial samples and series production components. For example, quality control in the automotive sector, in machine tool and machinery manufacture, for precision mechanics, medical technology and plastics technology. Large batches with tight tolerances are also excellently suited to tactile metrology.
Optical metrology
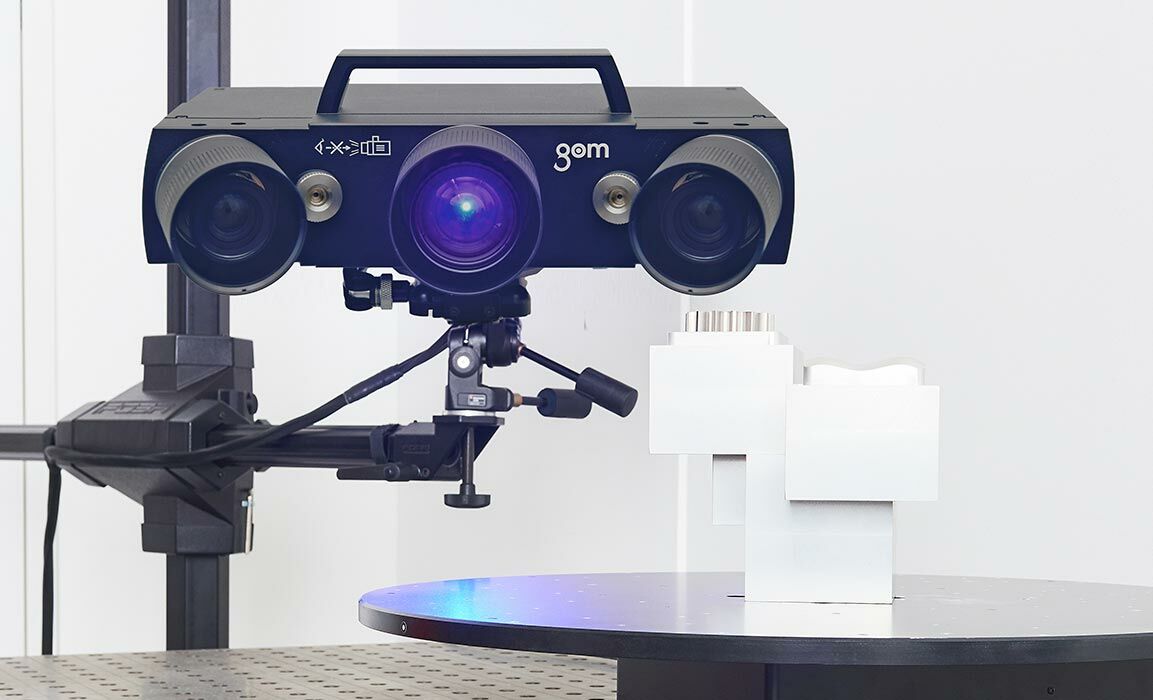
Ideal for the quick acquisition and 3D digitisation of external geometries, complete component analyses of test pieces of any size. The spectrum of components includes prototypes, sheet metal parts as well as injection moulded and die-cast components, as well as battery trays. We digitise the component surfaces quickly, without contact and with a high point density.
3d computed tomography
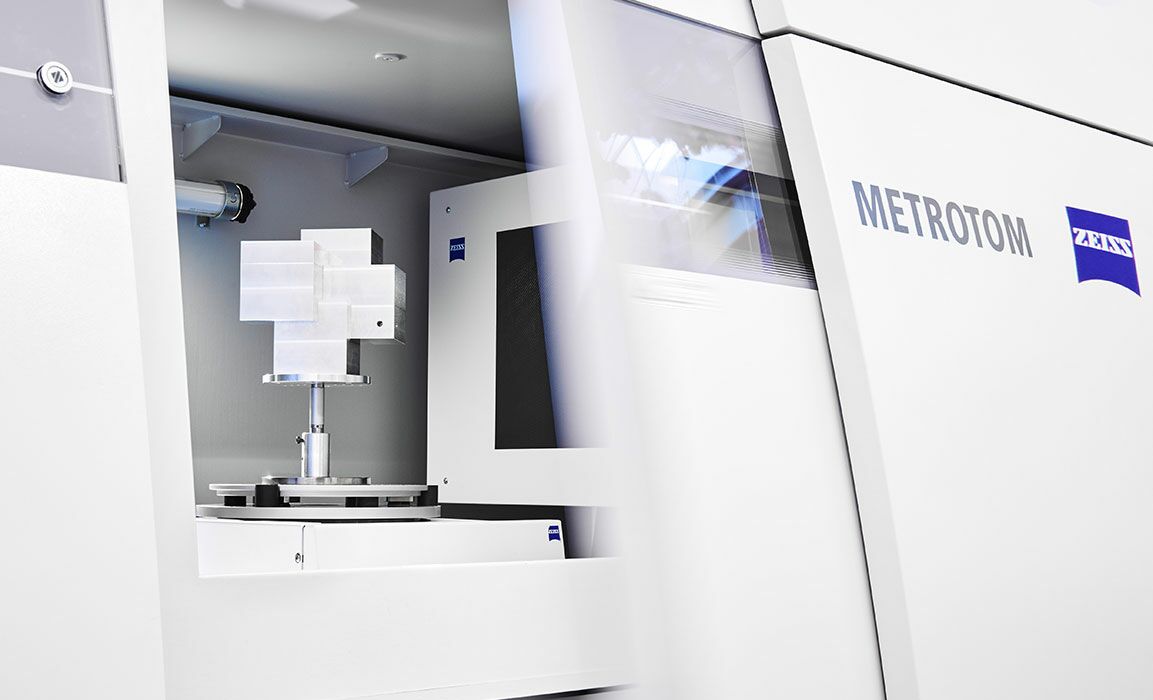
We acquire complex internal and external geometries using 3D CT. With this digital image, we check the external structures and all internal structures non-destructively. Ideal for metrological evaluations, geometry comparisons, the analysis of wall thicknesses, pores, shrinkage cavities and other defects.
Quality Assurance with measurement technology from leading manufacturers
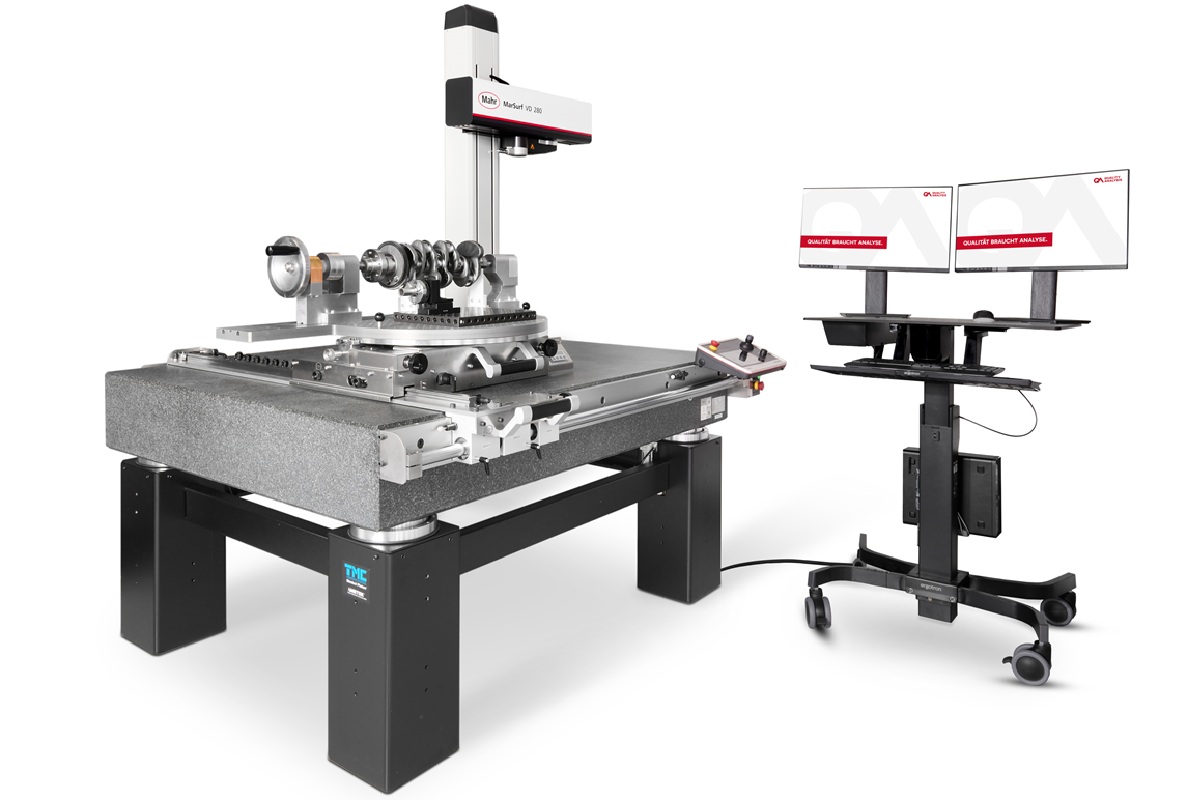
Precise measurements are only possible with high-quality technology. That is why at Quality Analysis, we exclusively use state-of-the-art measuring instruments and systems from renowned manufacturers. Our equipment includes machines from Zeiss, Mitutoyo, and a semi-automated measuring station from Mahr.
However, advanced sensor technology, high-quality components, and meticulous craftsmanship in the measurement systems within our machine park are only half the battle. Ultimately, it is our experts who, thanks to their technical expertise and their experience , are able to meet all of our customers’ challenges.
Applications for Industrial Metrology
No branch of modern industry can do without highly precise measurement and inspection methods. Industrial metrology checks prototypes and guarantees the quality of ongoing production processes.

Automotive
Tactile and optical metrology is indispensable for the high-precision inspection of standard geometries, freeform surfaces, and geometric dimensioning and tolerancing (GD&T) on components such as shafts, gears, and housings in the drivetrain. We support the automotive industry with dimensional measurements throughout the entire product lifecycle – from prototyping and initial sampling to series inspection.
In the field of battery technology, we capture components and assemblies quickly and precisely using 3D digitization. In addition, 3D computed tomography enables the non-destructive analysis of internal structures.

Security & Defence
For the security and defence industry, we ensure the dimensional accuracy and fit of safety-critical components – from single parts to series production. We analyze standard geometries and freeform surfaces and inspect geometric features as well as GD&T characteristics with the highest precision. Precise nominal-to-actual comparisons with CAD data and traceable evaluations provide a reliable basis for quality assurance.
Medical Technology
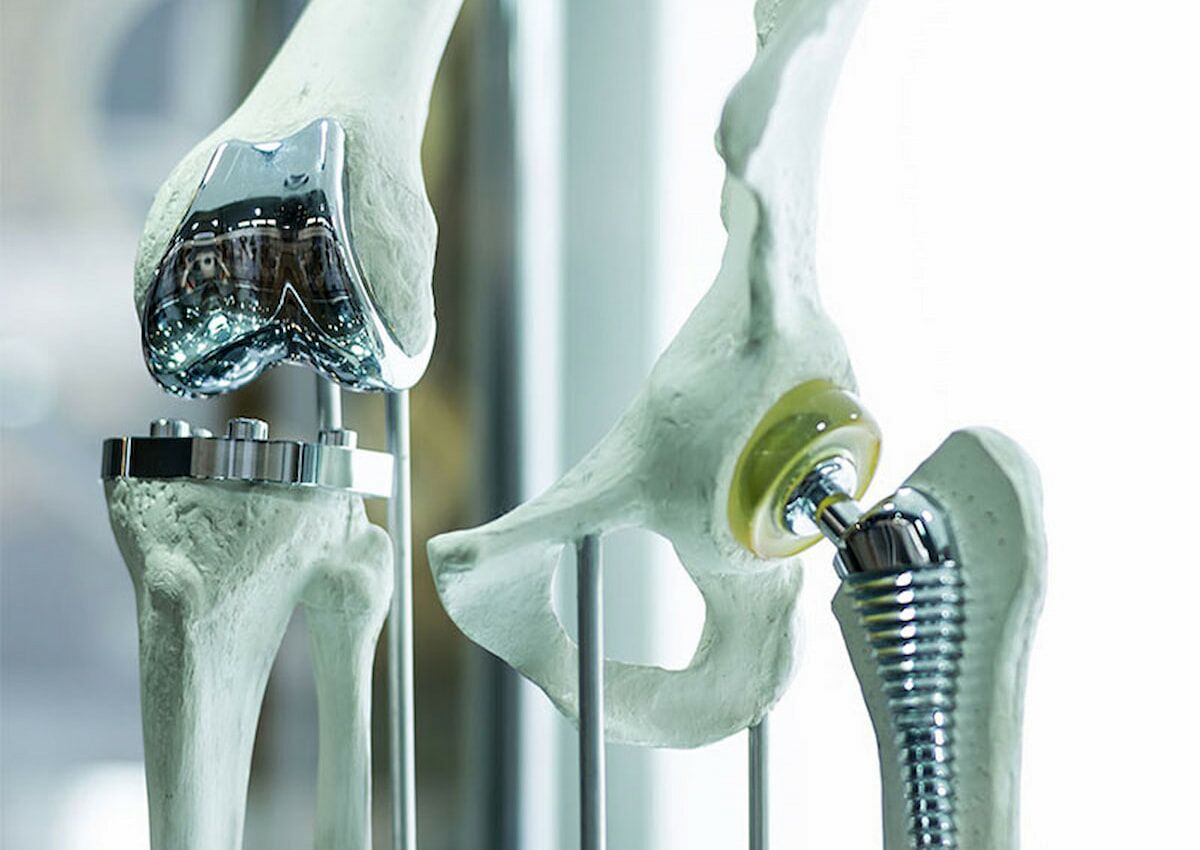
Medical technology places the highest demands on accuracy and surface quality. We inspect geometric dimensions, GD&T characteristics, as well as surface structures and roughness. In this way, we ensure that instruments, implants, and other components function reliably and comply with regulatory requirements.

Aerospace
In the aerospace industry, continuous quality assurance is essential. We measure complex component geometries, perform surface comparisons, and evaluate nominal-to-actual deviations based on CAD models. In this way, we support compliance with tight tolerances throughout the entire production chain.
Plastics Industry
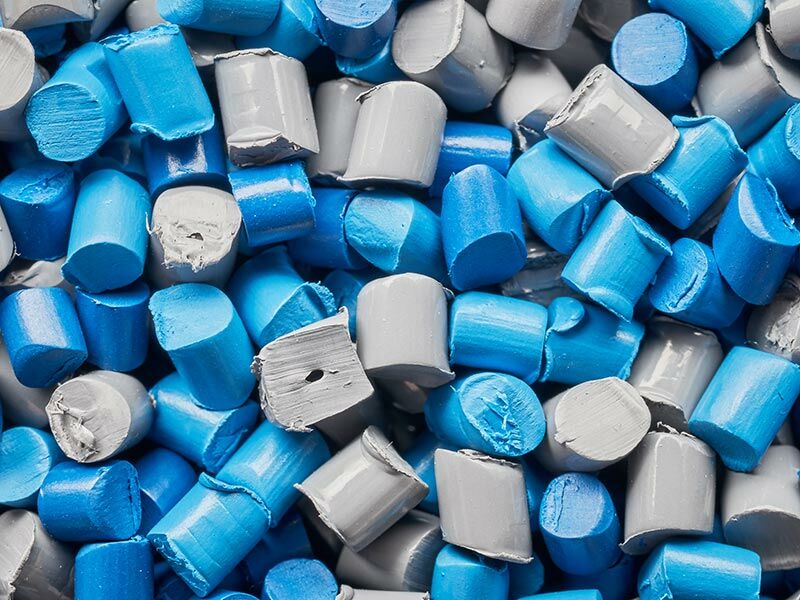
During the manufacture of injection moulded parts, industrial metrology ensures the quality of production processes and products by means of the highly precise measurement of standard geometries, freeform surfaces as well as geometric dimensioning and tolerancing. In addition, nominal-actual comparisons between design and workpiece based on CAD data are possible. During component qualification, the permissible distortion on the parts installed in the end-product is determined before the end-product is actually assembled.
Frequently asked questions about Industrial Metrology
Industrial metrology, also known as manufacturing metrology, refers to all measurement activities necessary for the industrial production of a product. The focus is often on parameters such as dimensions and geometries, but the material properties of a workpiece can also be examined.
The requirements for the accuracy of the measurement results are significantly higher than in everyday applications. For example, when milling a cylinder head, precision down to a few hundredths of a millimeter is critical, while for printed circuit boards, distances in the range of a few nanometers can be decisive. Naturally, this also results in completely different requirements for the measurement methods.
In industrial metrology, three main methods are used:
- Tactile Metrology: mechanically scans components
- Optical metrology: operates non-contact using light or lasers
- Industrial Computed Tomography (CT): non-destructively captures even complex internal and external geometries
Each method has specific advantages—depending on the component, accuracy requirements, and inspection task.
Contract measurement refers to the outsourced measurement of components or products by an external measurement service provider —for example, for quality assurance, initial sampling , or process control. Contract measurement is particularly useful when in-house capacity is lacking, quick results are needed, or highly precise measuring equipment is required.
To plan the measurement task, a technical drawing or CAD data is particularly helpful. The relevant characteristics, tolerances, number of components and required evaluations should also be specified. Based on this information, the appropriate measurement strategy and inspection method can be defined.
Quality Analysis operates a testing laboratory accredited in accordance with DIN EN ISO/IEC 17025. The accreditation confirms the laboratory's technical competence and the traceable performance of the inspection and measurement methods covered by the scope of accreditation. The exact scope is specified in the current accreditation certificate.
Added value at quality analysis
Speed
Whether individual dimensions or serial measurements with large quantities: you receive precise measurement results from us quickly, even at short notice.
Quality
Excellent know-how, extensive experience and a high-end range of equipment guarantee high-quality measurement results.
Range of equipment
The right measuring machine is available for every measuring task. We rely on systems from ZEISS, Mitutoyo and GOM.
Accreditation
The accreditation of our inspection methods and measuring rooms signifies for you certainty, dependability and objectivity.
Accredited test laboratory
for industrial metrology
Our testing procedures for components made of non-metallic and metallic materials, plastics, composites, and organic materials are accredited by the German Accreditation Body GmbH (DAkkS) in accordance with DIN EN ISO/IEC 17025. We are one of the few testing laboratories in Europe where all technical departments have been successfully accredited.
Read more about the advantages our accreditation offers you here:

Quality Analysis
the right partner
for industrial metrology
What can we measure and analyse for you?
We would be pleased to advise you about the numerous possibilities and combined analytical methods. The goal: the best, most cost-effective and most efficient analysis of your component.