
Fast, reliable
measurement results
- 3D Digitization: Complete acquisition of the component and preparation of a 3D model of the surface of the component
- Data pool: Output of the data as triangulated surface model (STL data)
- Maximum precision: 3D Scans with a resolution of up to 0.035 mm
- Data Density: Up to 12 million measurement points are acquired during a scan
- Measuring volume: Flexible measuring volume for different component sizes and accuracies
- Measurement in your production: Our 3D scanners are suitable for mobile use
- Mobile ESD protection zone: Inspection of components sensitive to electrostatic
- Training: We train our customers so they can undertake 3D scans and evaluate the data independently
How does 3D scanning work?
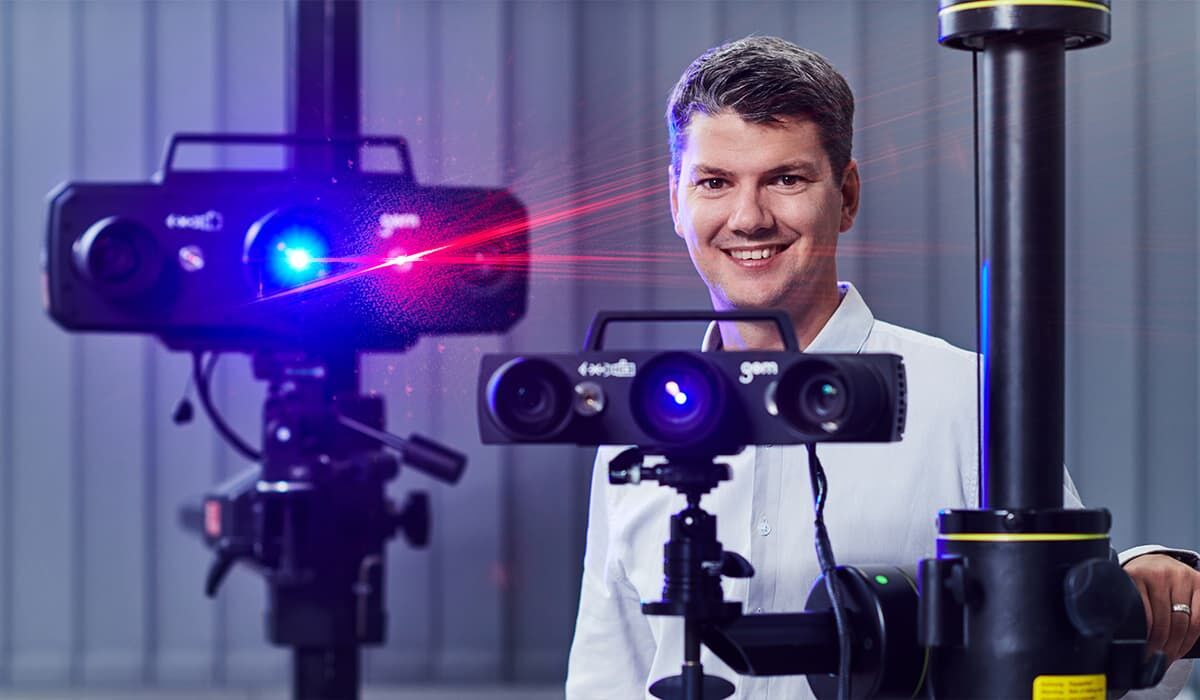
A 3D scanner is a stereo camera system with two cameras that simultaneously capture a specific area of the component. Between the objectives there is a projector which projects a structured light pattern onto the object. This allows depths and edges to be detected and represented in images. The coordinates of all pixels that appear in both images at the same time are calculated and output as a 3D point cloud. The individual images are linked using control points. This process creates the 3D model of the component.
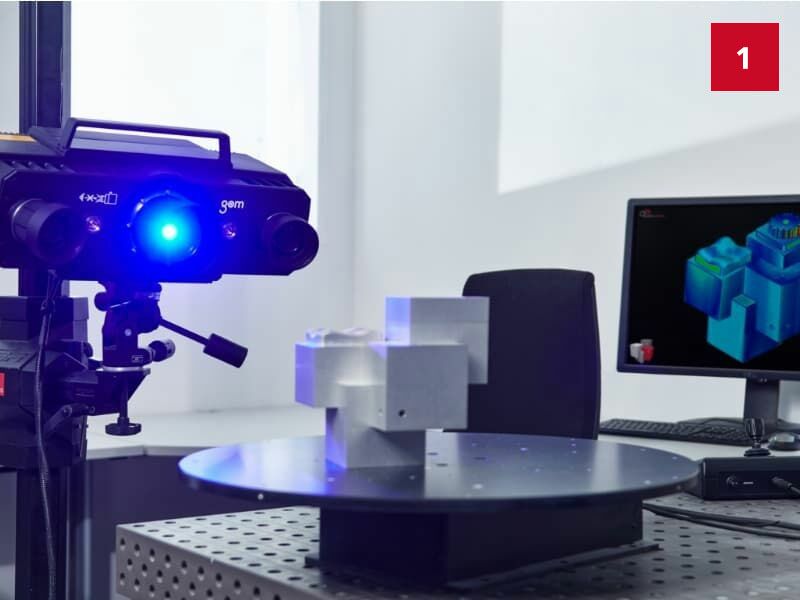
Flexible selection of measuring systems and measuring volumes exactly tailored to your component
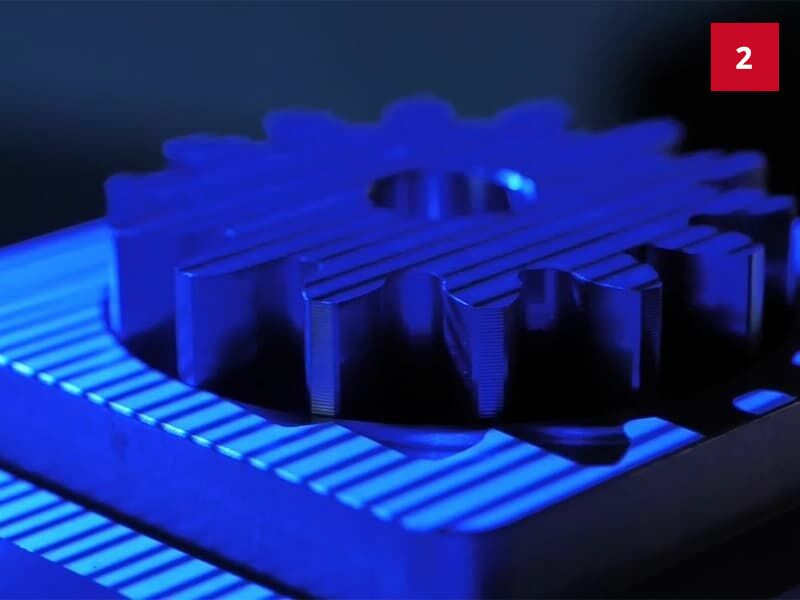
Shortest measuring time for a very high point density (12 million points per individual measurement)
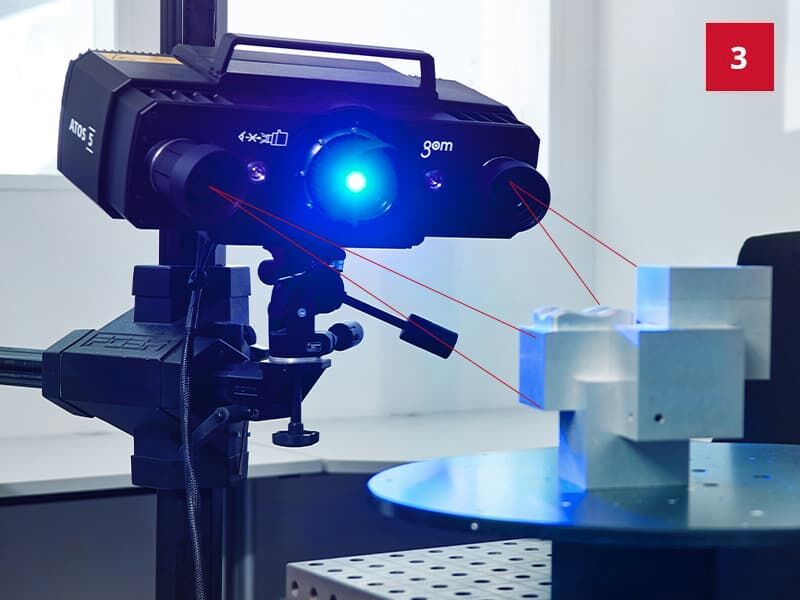
Measurement from various perspectives for holistic component digitization
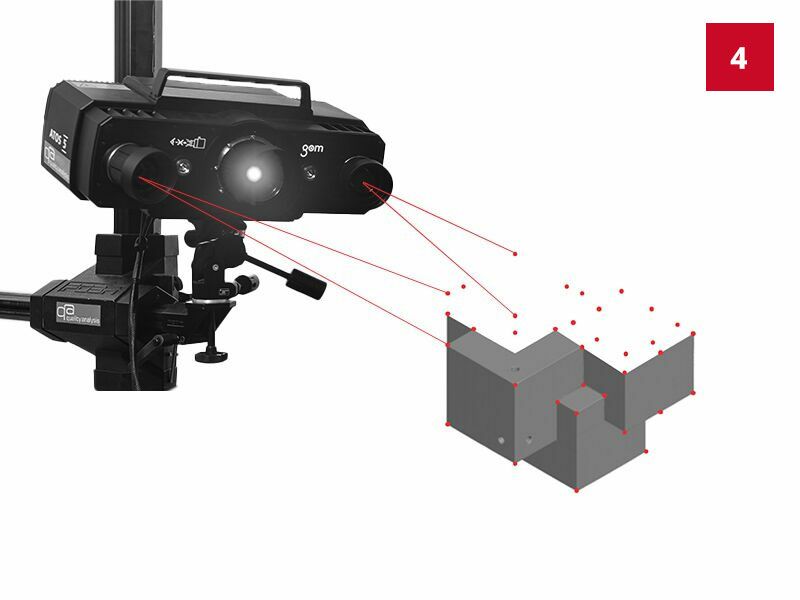
Realtime transformation of the individual measurements into a point cloud
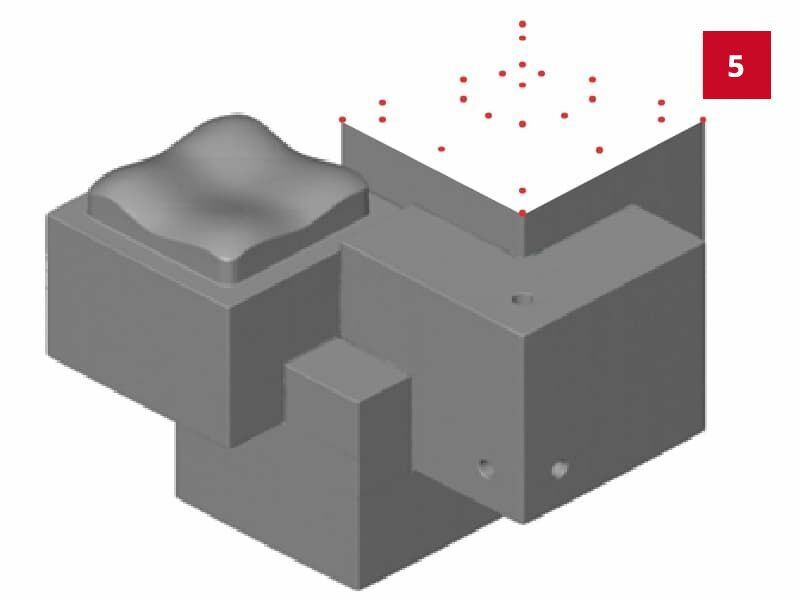
Conversion of the point cloud to polygons
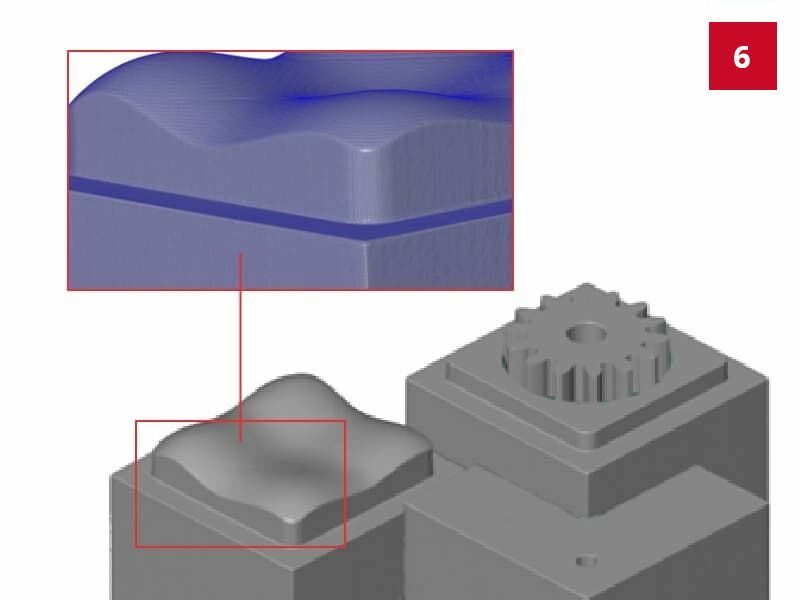
The result: a 3d model (stl model) of all the external geometries that can be reached
On site in your facility:
Our 3d scanners in mobile use
If you cannot come to us, we will come to you. Using our mobile 3D scanners, we acquire your components directly on site in your facility, irrespective of whether a single sample or during ongoing series production. Thanks to our mobile turntable, even the semi-automatic acquisition of your measurement objects is not a problem.
Do you want to acquire your components yourself using your equipment? Then we will train and support you specifically in the acquisition and evaluation of your components.
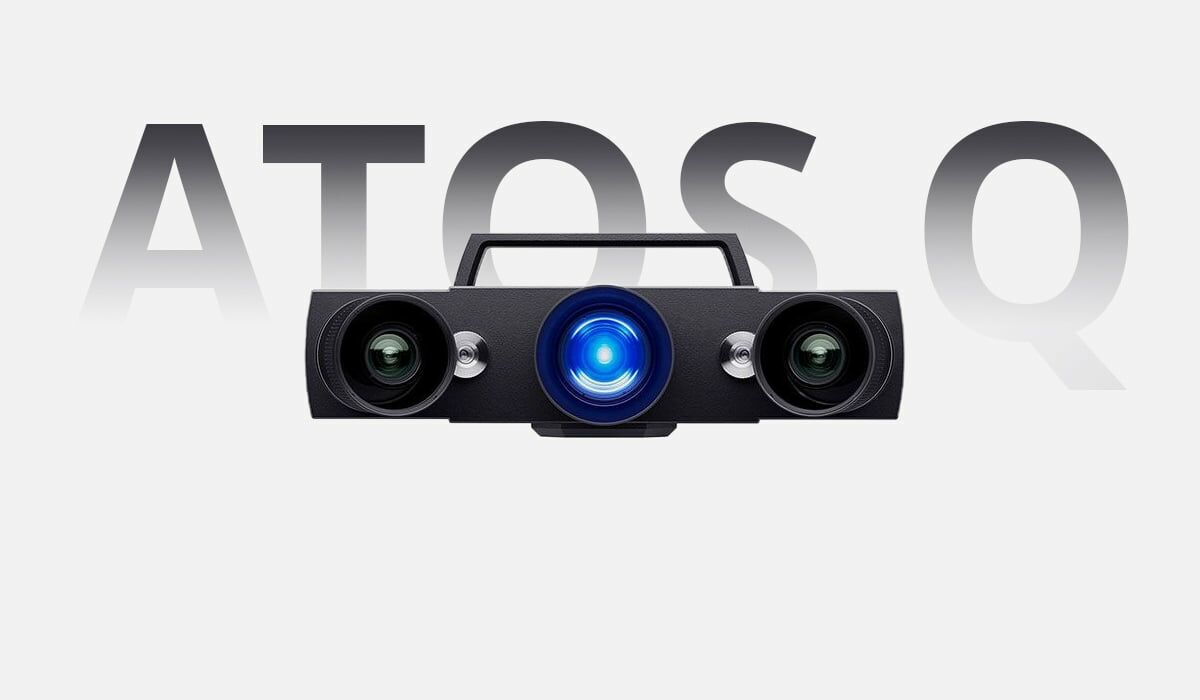
Technical equipment
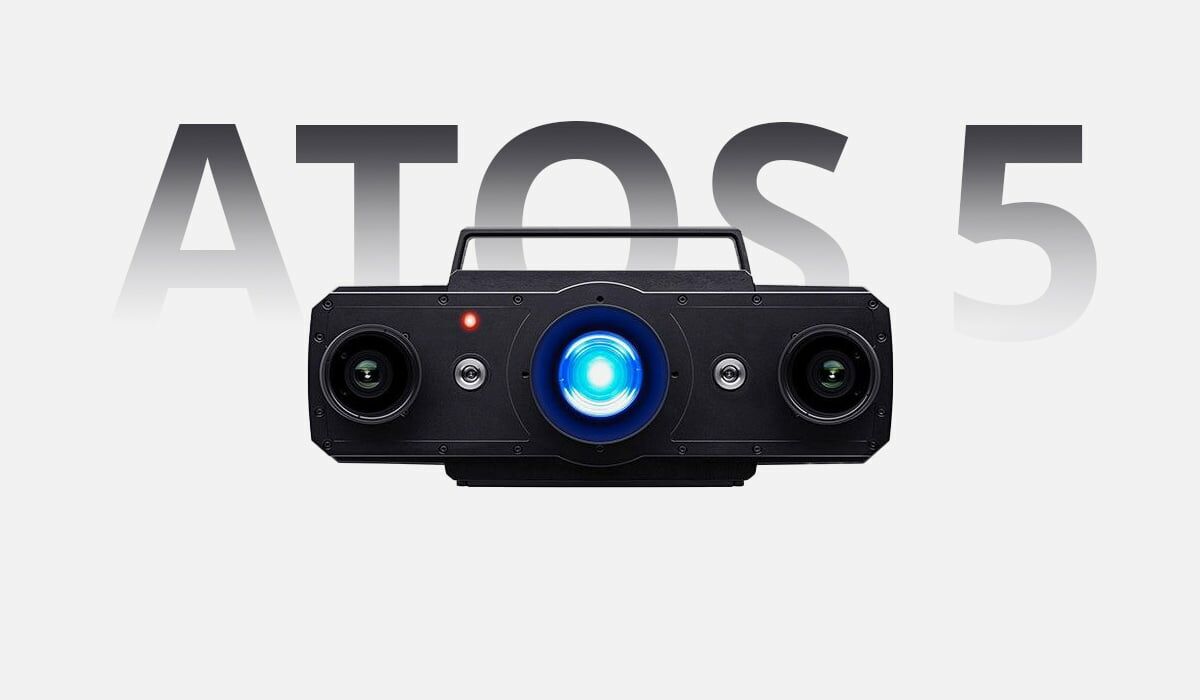
Our highly precise scanners manufactured by Carl Zeiss GOM Metrology are available for 3D scanning. Using our ATOS Q (8 MP) we acquire measuring volumes from 100 × 70 × 60 mm to 500 × 370 × 320 mm. Our ATOS 5 (12 MP) can even acquire measuring volumes up to 1000 × 750 × 750 mm.
The measuring volume can be composed, in this way we can cover a component spectrum from a few millimetres up to 3 m.
Thanks to our rotating-swivelling units, semi-automatic measurement is possible without problems. By means of different objectives, the resolution and the size of the measuring volume can be matched exactly to your components.
Almost all our measuring equipment for 3D scans is also suitable for mobile use. As such we can also prepare your 3D scans on site in your facility.
Components spectrum for 3D digitisation
Quick, precise 3d scans
for a very wide range of components
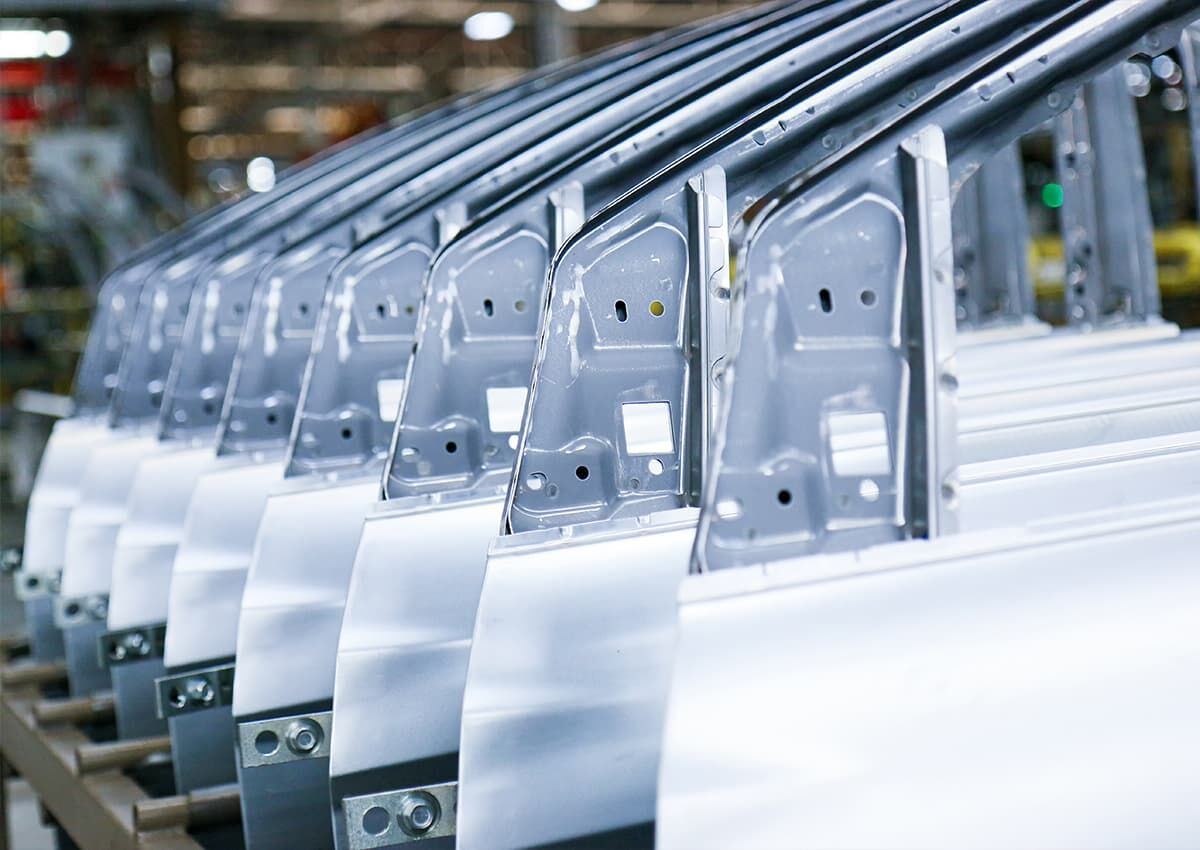
Sheet metal components
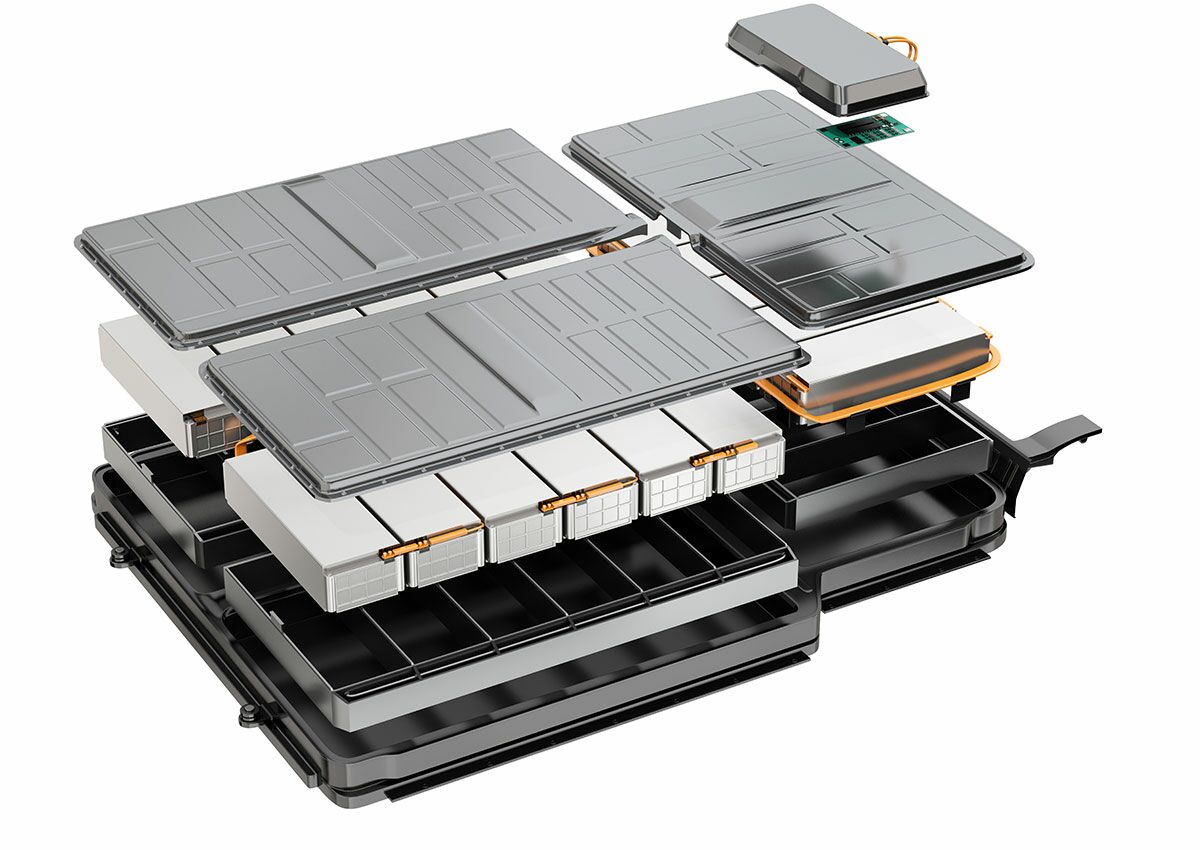
Battery components
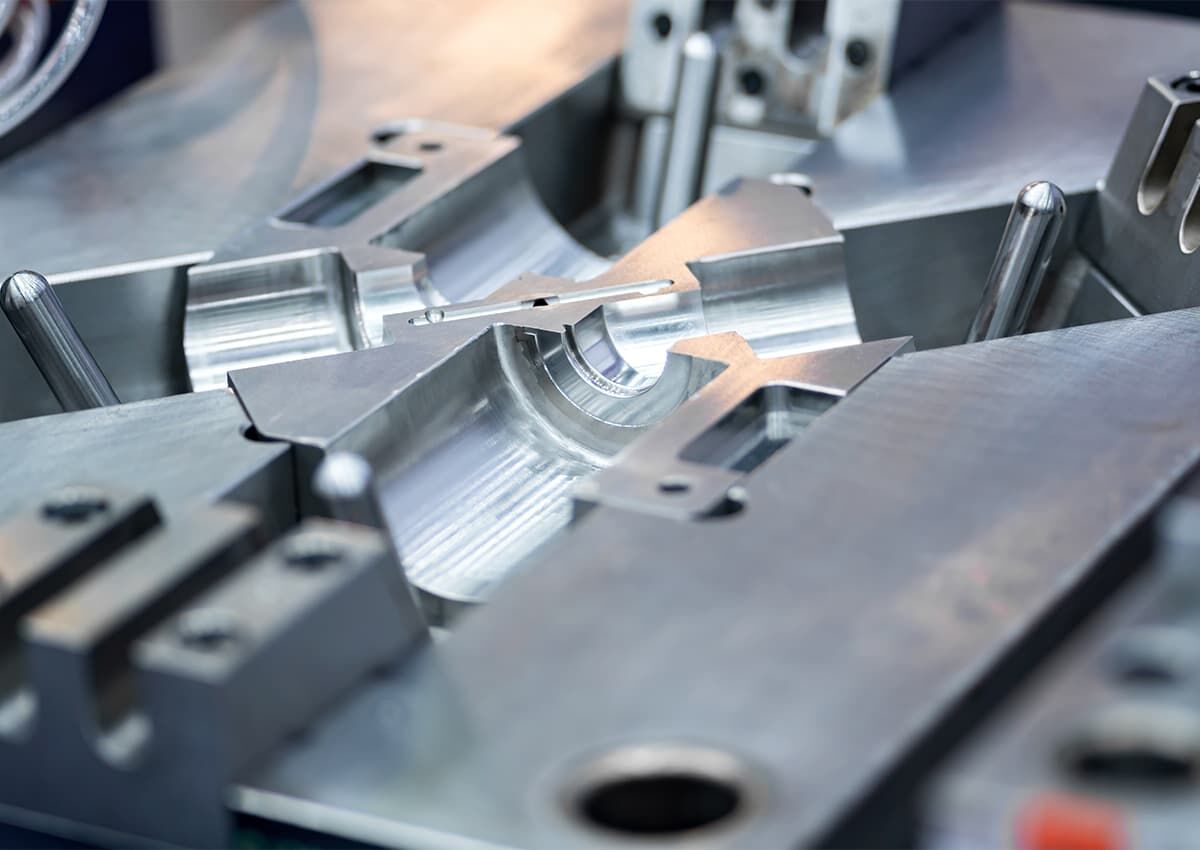
Moulds
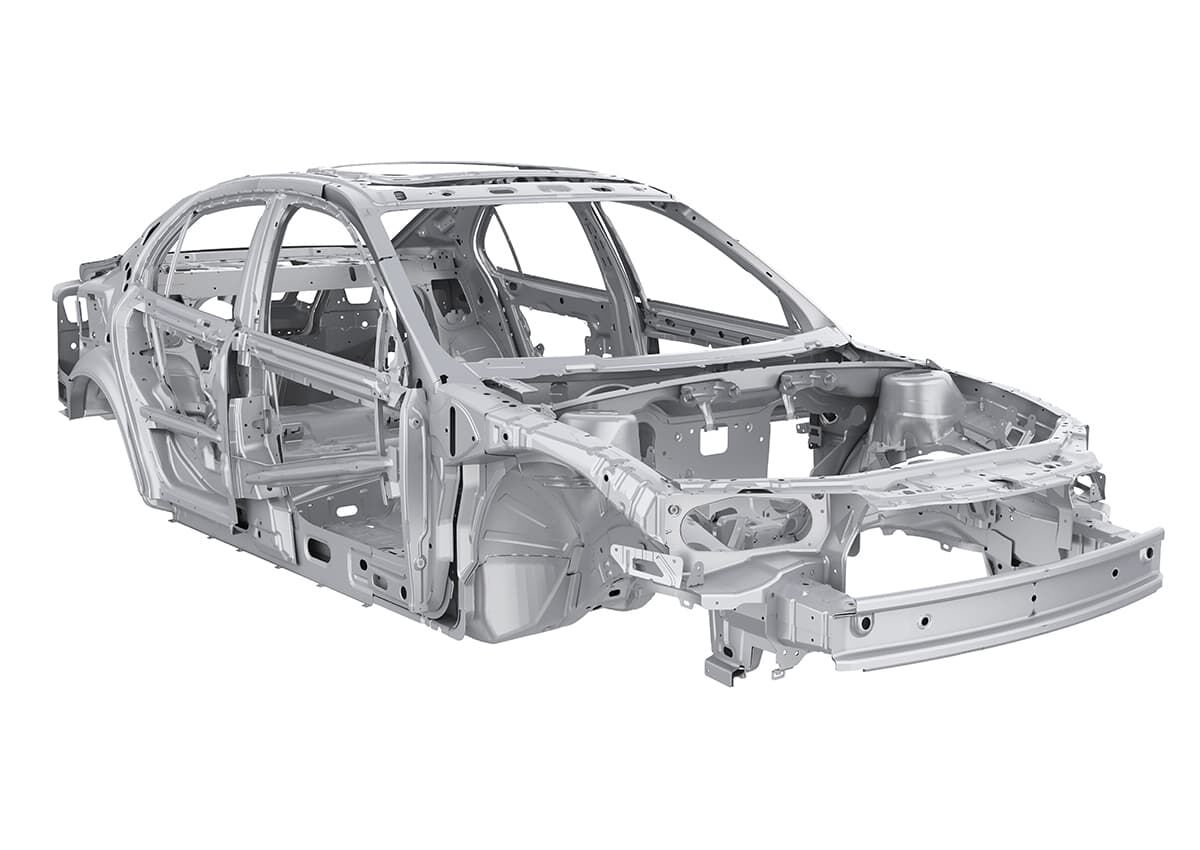
Vehicle components
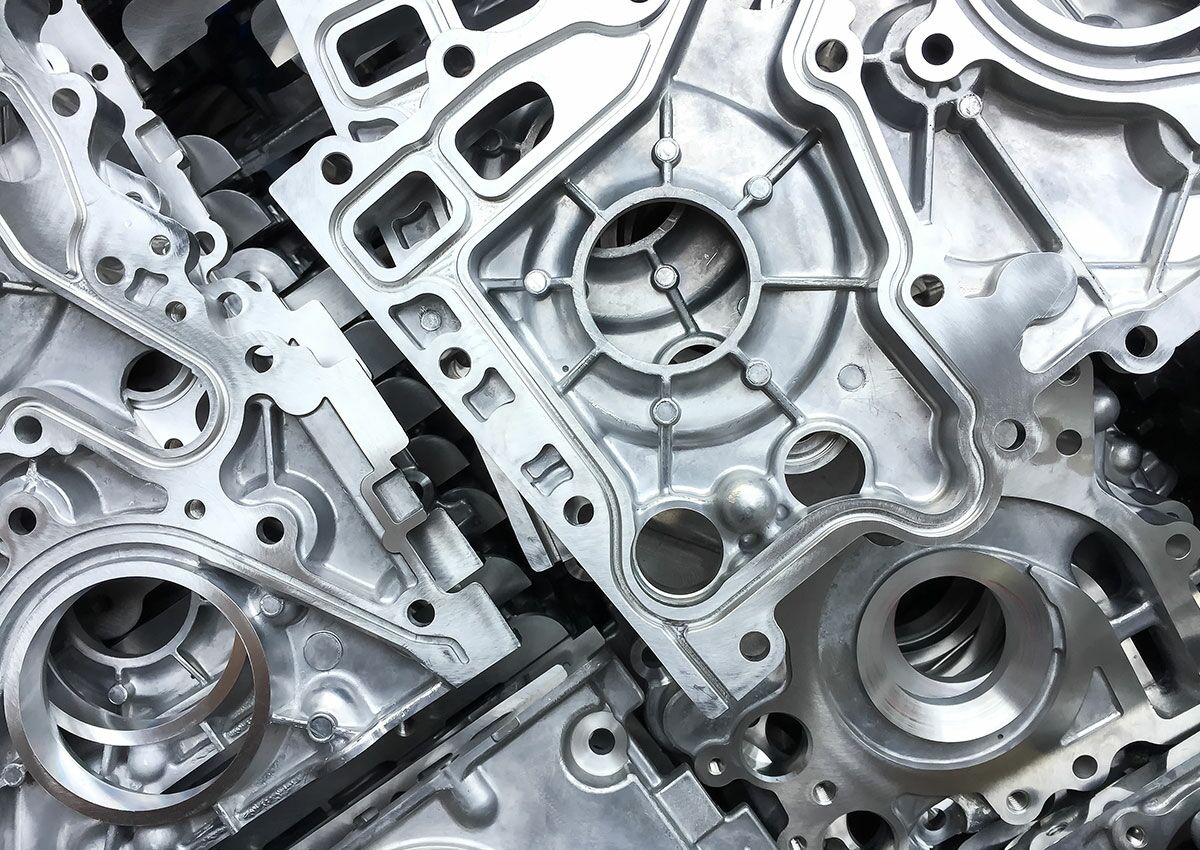
Castings
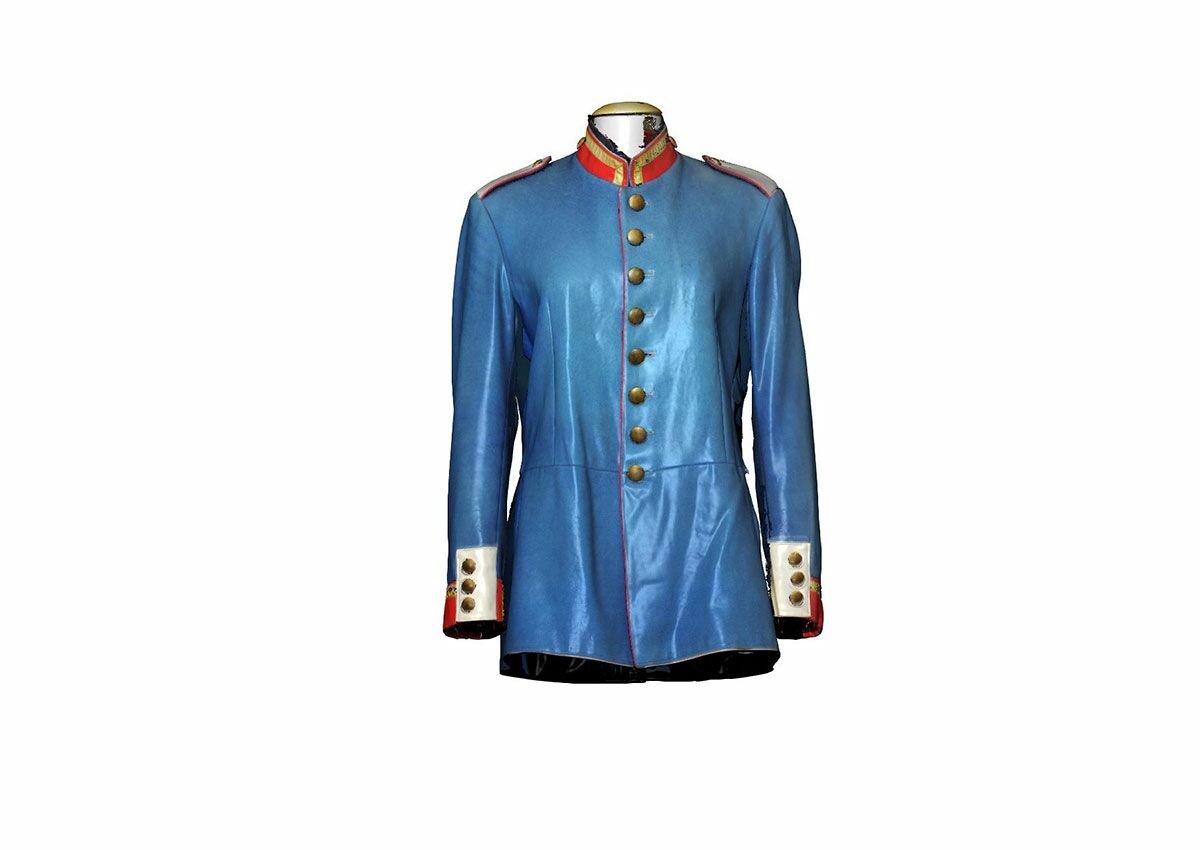
Museum exhibits

Evaluation of your 3d data
For the analysis and individual evaluation of the 3D data we utilise ZEISS Inspect Pro. This software application bundles together all the necessary steps for an efficient inspection sequence - from the acquisition of the component to be inspected, through mesh processing, CAD import, the required measurements and analyses, e.g. statistical trend analyses, shape and position calculations, to surface comparisons, even digital assembly based on the 3D data analysed is not a problem.
Your additional value at quality analysis
Speed
Whether individual dimensions or serial measurements with large quantities: you receive precise measurement results from us quickly, even at short notice.
Quality
Excellent know-how, extensive experience and very well-trained experts guarantee high-quality measurement results.
High-end machines
Measuring systems of the latest generation are available for every task. We use highly precise 3D scanners from Zeiss GOM Metrology.
Certification
Accredited test laboratory for 3d scanning
Our organisation is accredited in accordance with DIN EN ISO/IEC 17025 by Deutsche Akkreditierungsstelle GmbH (DAkkS). We are one of the few test laboratories in Europe in which all specialist areas have been successfully accredited.
You can read more about our accreditation, the prerequisites and the related advantages for you here.
Frequently asked questions about 3D Scanning
3D scanning captures component surfaces with high resolution and an extremely high point density. At Quality Analysis, 3D scans can achieve a resolution of up to 0.035 mm and capture up to 12 million measurement points in a single scan. For applications requiring extremely tight tolerances, tactile metrology may be the more suitable complementary measurement method.
3D scanning can directly capture many matte, textured, and opaque surfaces. Transparent, glossy, or highly reflective surfaces often require the application of a suitable matte scanning spray to ensure reliable data acquisition.
3D scanning is particularly well suited for capturing external contours, freeform surfaces, and large components quickly, non-destructively, and across the entire surface. Compared to tactile metrology, it generates a dense digital surface model. Compared to computed tomography (CT), 3D scanning is ideal for accessible external geometries and for components that are too large or too dense for CT inspection.
3D scanning generates a digital point cloud that is subsequently converted into a polygon mesh. The result is a highly detailed 3D model of the accessible external geometry, which can be exported as an STL file and used for nominal-actual comparisons, dimensional inspections, and surface deviation analyses
3D scanning can be carried out directly at your facility. Portable 3D scanners are particularly suitable for large, delicate, or difficult-to-transport components, as well as for first article inspections and measurements performed during series production.

Quality Analysis
the right partner
for optical metrology
Do you need a 3D scan of your component?
We would be pleased to advise you about the possibilities. The goal: the best, most cost-effective and most efficient analysis of your component.