
Surface comparison
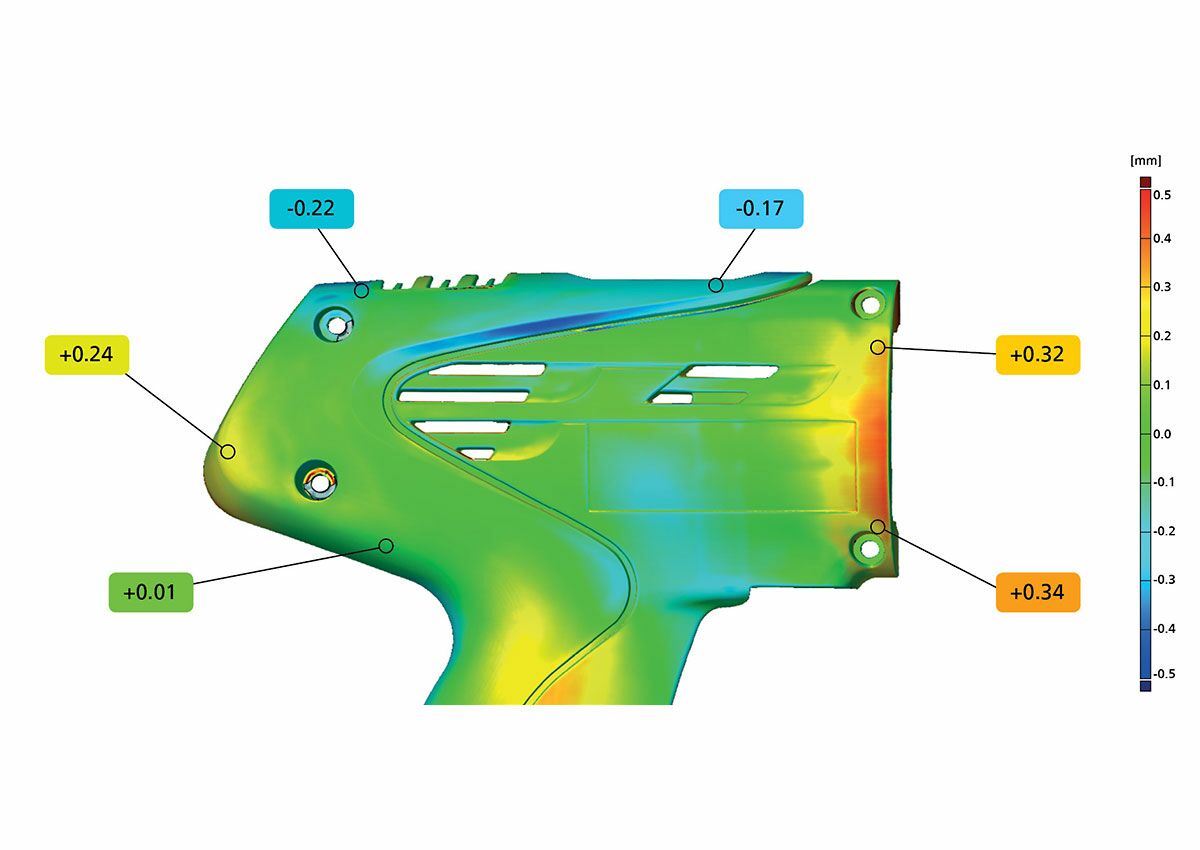
During surface comparison, two models are superimposed and the distance, that is the difference between the models, depicted using coloured areas. The findings obtained in this manner aid the analysis of production defects and permit adjustments to the production process to ensure compliance with quality standards.
Table of contents
- What is Surface Comparison?
- Surface Comparison at Quality Analysis
- Surface Comparison: the measurement method
- How are surface, nominal-actual and actual-actual comparison linked?
- Why are Surface Somparisons so important and for what are they utilized?
- Applications
- Frequently Asked Questions about Surface Comparison
- In summary: Surface Comparison

Contact us –
expert support is just a conversation away.
Using state-of-the-art analytical methods, we assist you with quality issues, damage claims, and development challenges – providing precise, well-founded, and solution-oriented support.

What is a Surface Comparison?
Surface Comparison is a process in which the geometry of a physical object is compared with a digital model or an actual component. This involves measurement techniques such as optical metrology using 3D scanning or 3D computed tomography, which can be used to create precise three-dimensional representations of the object’s surface. The data obtained in this way is then compared with the CAD models or other reference data . This allows dimensional accuracy to be verified and ensures that the manufactured parts fall within the stipulated tolerances.
Surface Comparison
at Quality Analysis
At Quality Analysis, we analyze your workpieces for deviations based on the nominal geometry of the CAD model or the actual geometry of a component . By using optical instruments and software, surface comparison enables fast and accurate measurement, which is crucial for product development and quality assurance.
- Preparation of a 3D model of the component surface
- Highly precise analysis by means of computed tomography, optical metrology and analysis software such as ZEISS Inspect and Calypso
- Preparation of nominal-actual comparisons and actual-actual comparisons against CAD data with any alignment and colour-coded depiction of deviations
- Flexible measuring volume for different component sizes and accuracies
- Measurement in your production: our 3D scanners are suitable for mobile use
- Reliable results for radii, chamfers, contours, roughness, ripple, angles, recesses and length tolerances
Surface comparison: the measurement method
The measurement methods for surface comparison are aimed at undertaking precise, detailed comparisons between the geometrical characteristics of a physical object and its digital CAD model. The most important techniques include 3D scanning and industrial computed tomography. These methods permit the generation of high-resolution three-dimensional images, which depict comprehensively the surface of the object.
Actual-actual comparison: method for direct component comparison
Surface comparisons are not only made using a CAD model, they are also undertaken using data from physical objects. Here the term actual-actual comparison is used. This method permits the comparison of two components, for instance to check for changes due to a process. Using the actual-actual comparison, it can be detected whether and how a component has changed during production, which is important for process optimization and quality assurance.
Software-aided comparison of data
After acquisition, the real geometric data are analysed using specialised software such as ZEISS Inspect or Calypso and compared directly with the CAD data. This process identifies deviations and irregularities with high accuracy. Such measurement methods are essential for checking prototypes during the development phase and undertaking defect analyses by making it possible to monitor and exactly document compliance with design requirements.
Component optimization by means of actual-actual comparison
Actual-actual comparison permits the precise determination of component deviations, for instance for re-qualification, and represents a cost-effective, resource-saving alternative to conventional inspection methods. Without any previous measurement or programming, it is possible to make statements about the relationship between two components and undertake optimization at an early stage. The subsequent evaluation of product quality and a clear false-colour image make irregularities clearly identifiable for employees.
How are surface, nominal-actual, and actual-actual comparisons related?
Area comparison is the umbrella term for methods aimed at comparing the geometry of areas. Under this umbrella term, there are specific methods such as the nominal-actual comparison and the actual-actual comparison.
The nominal-actual comparison focuses on comparing the geometry of a physical object with the target data of a digital CAD model to verify whether the manufactured parts comply with the design specifications and fall within the tolerances.
The actual-actual comparison, on the other hand, allows for a direct comparison of two physical parts. This is particularly useful for identifying differences that may arise during the production process. This comparison enables process deviations and changes in the production workflow to be precisely recorded and analyzed.
Why are surface comparisons so important and for what are they utilized?
Surface comparisons are an indispensable tool in many technical and industrial sectors, because they make it possible to measure and analyse the physical reality precisely. The exact evaluation of the conformity of manufactured objects with their digital designs is essential for ensuring the integrity and functionality of products. These comparisons contribute significantly to improving accuracy in production, reducing sources of defects and increasing product safety. Surface comparison is of relevance for the following applications:
Quality control
In production, surface comparison is used for checking the dimensional accuracy and surface quality of workpieces and the identification of production defects.
Damage analysis
Surface comparison can be used to identify and measure damage on components or tools.
Process optimization
Process deviations and changes during production can be detected by means of surface comparison. This detection of deviations permits the fine tuning and improvement of production processes to increase efficiency and reduce scrap.
Applications for Surface Comparison
Medical Technology
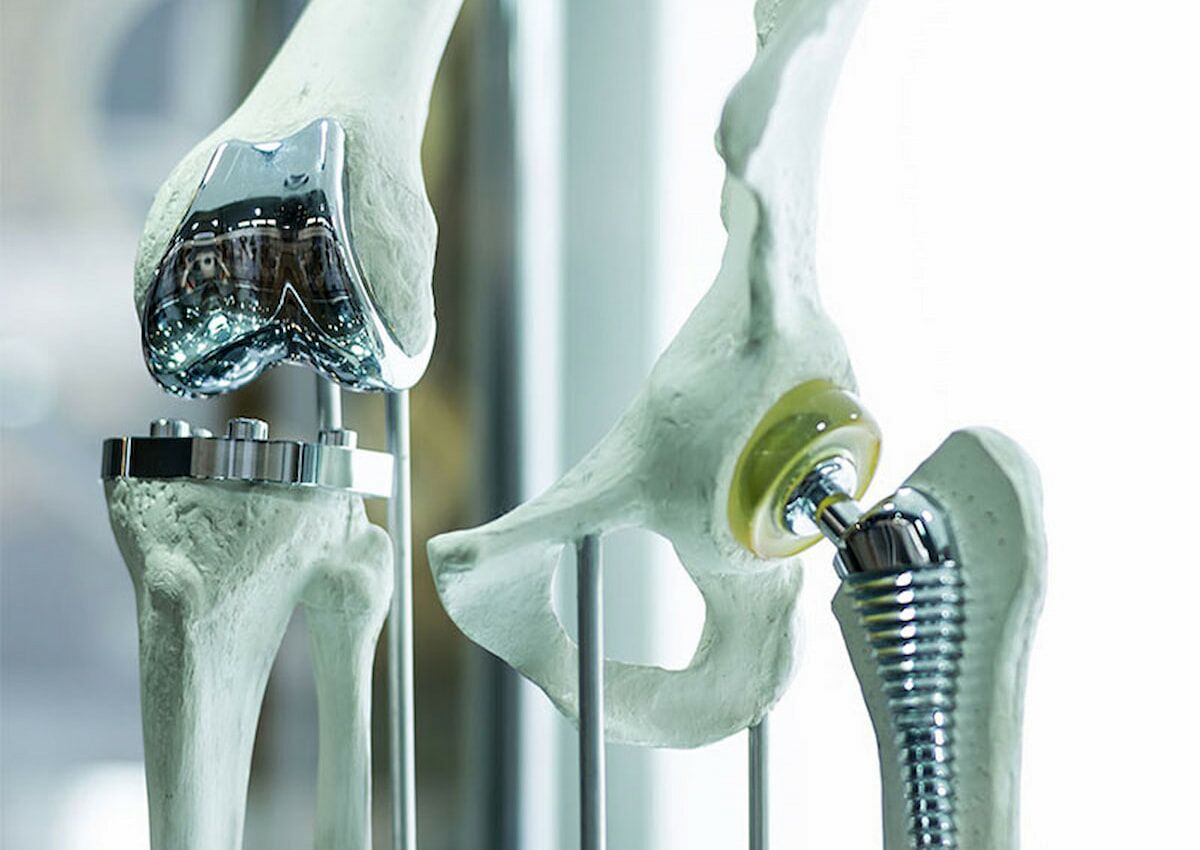
In medical technology, surface comparison supports the precise geometric inspection of implants, surgical instruments, and other medical components. By comparing the captured component geometry with the CAD data, shape deviations, warpage, and geometric deviations can be clearly identified and evaluated. The results provide an important basis for quality assurance and the verification of defined component requirements.

Automotive
In the automotive sector, surface comparison enables the precise inspection of body panels, castings, plastic parts, and other vehicle components. By comparing them with CAD data, shape deviations, warping, and geometric deviations can be quickly identified and evaluated. The results support quality assurance, component approval, and the optimization of manufacturing processes.
Plastics Industry
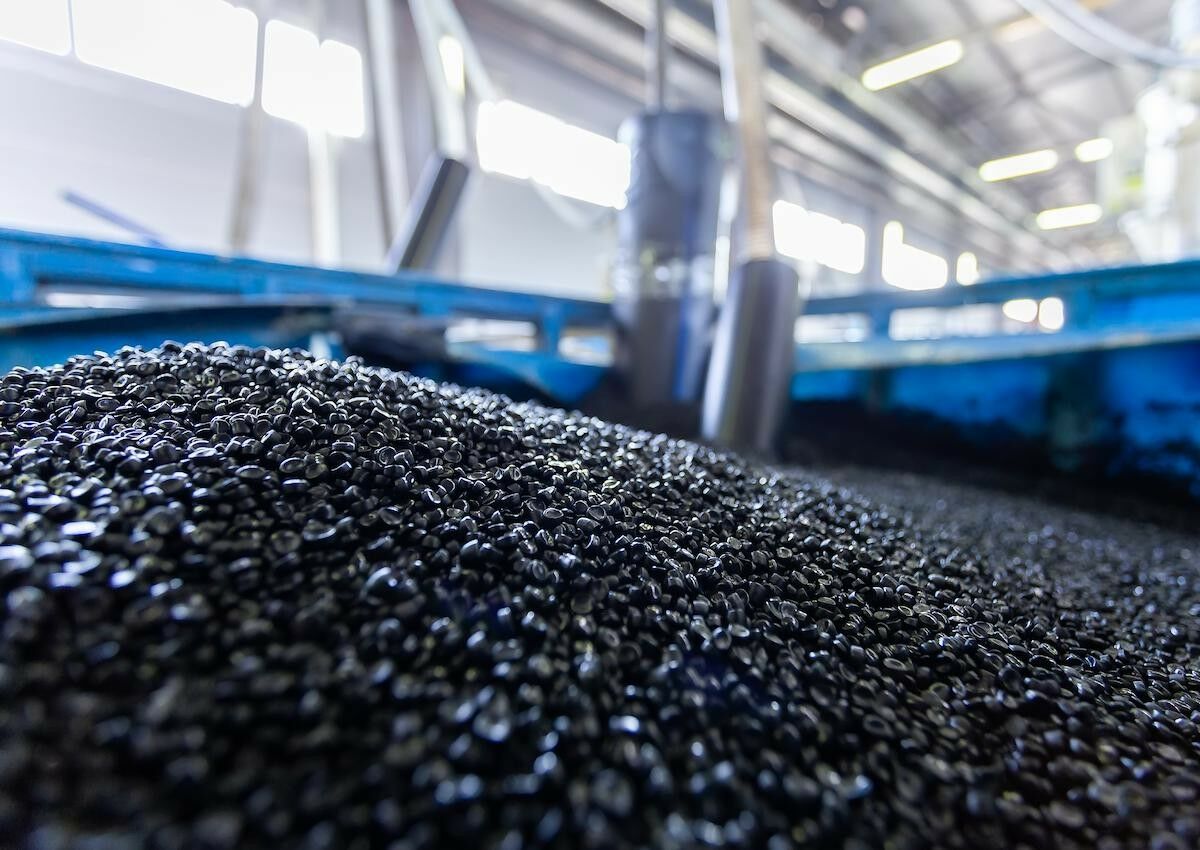
For plastic and injection-molded parts, surface comparison enables a quick assessment of geometric deviations, shrinkage, and warpage. By comparing the captured part geometry with the CAD data, deviations can be detected early and specifically utilized for quality assurance and the optimization of molds and manufacturing processes.
Additive Manufacturing
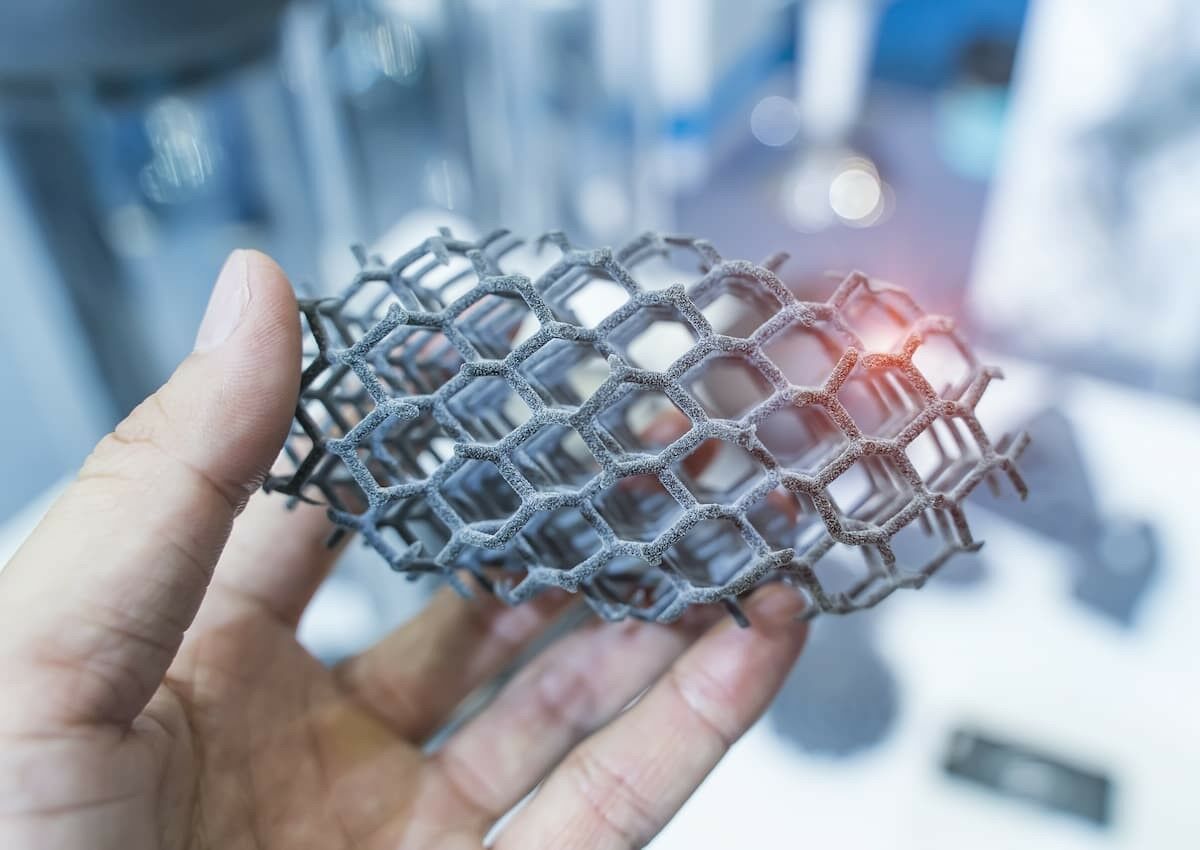
For additively manufactured components, the surface comparison reveals shape deviations, warpage, and geometric deviations from the CAD data. The results support quality assurance as well as the optimization of printing and manufacturing parameters.

Aerospace Industry
For complex aerospace components, surface comparison enables precise evaluation of component geometry and shape deviations relative to the CAD data. This allows deviations to be detected early on and utilized for quality assurance of prototypes and production parts.
Frequently Asked Questions about Surface Comparison
A surface comparison is a 3D measurement technique in which the captured geometry of a component is compared with CAD data or a reference component. Deviations between the target and actual geometries are typically displayed using color coding. This allows for the rapid identification and evaluation of shape deviations, warpage, or other geometric deviations.
To compare surface areas, you need the 3D measurement data for the part as well as suitable reference data. CAD data or the measurement data from a comparable part can serve as a reference, for example.
A surface comparison can be used to identify, among other things, shape deviations, warping, shrinkage, and local geometric deviations. The deviations are usually displayed using color coding, allowing them to be quickly located and evaluated.
A surface comparison is particularly useful for complex geometries and free-form surfaces, where individual measurement points provide only limited information. Full-surface analysis makes it possible to visualize geometric deviations across the entire component.
In summary: Surface Comparison
Surface comparison is a key method in optical metrology and industrial computed tomography. In a nominal-actual comparison, the geometry of physical objects is compared with digital CAD models; in an actual-actual comparison, two physical objects are compared with each other to detect deviations. This ensures compliance with quality standards. These methods are widely used in industries such as the automotive industry, medical technology, and the plastics industry, where they are employed for quality assurance and damage analysis.